

56 West Park, Carnock, KY12 9JU
For Sale
£234,999
Fixed Price
3
2
1
Property Features
- Three-bedroom detached home
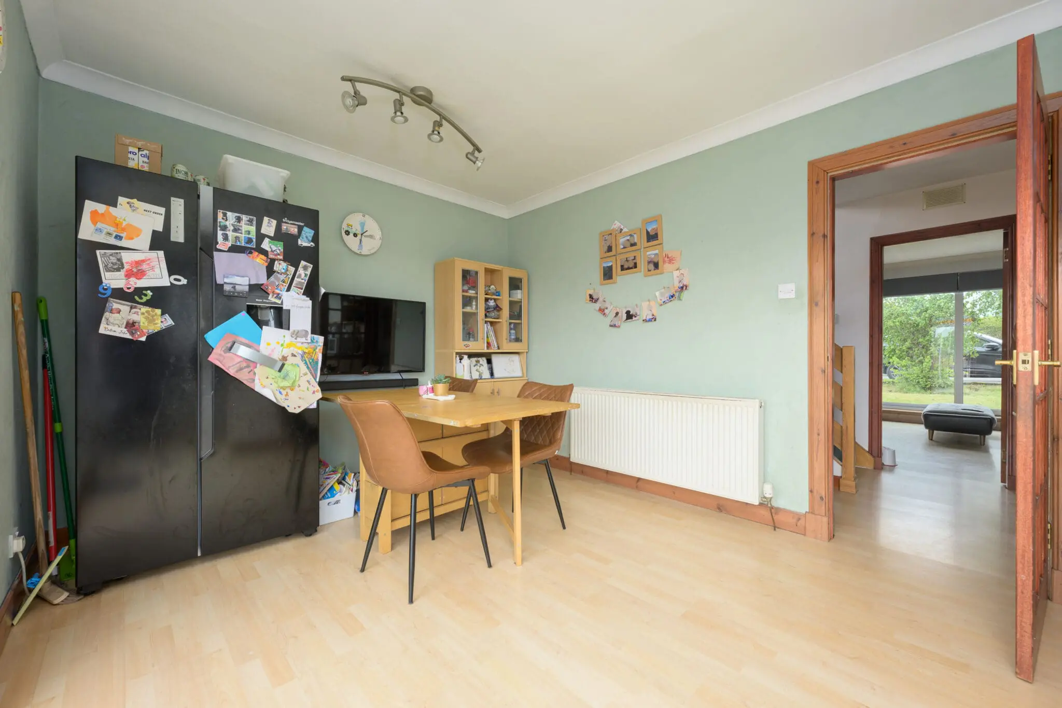
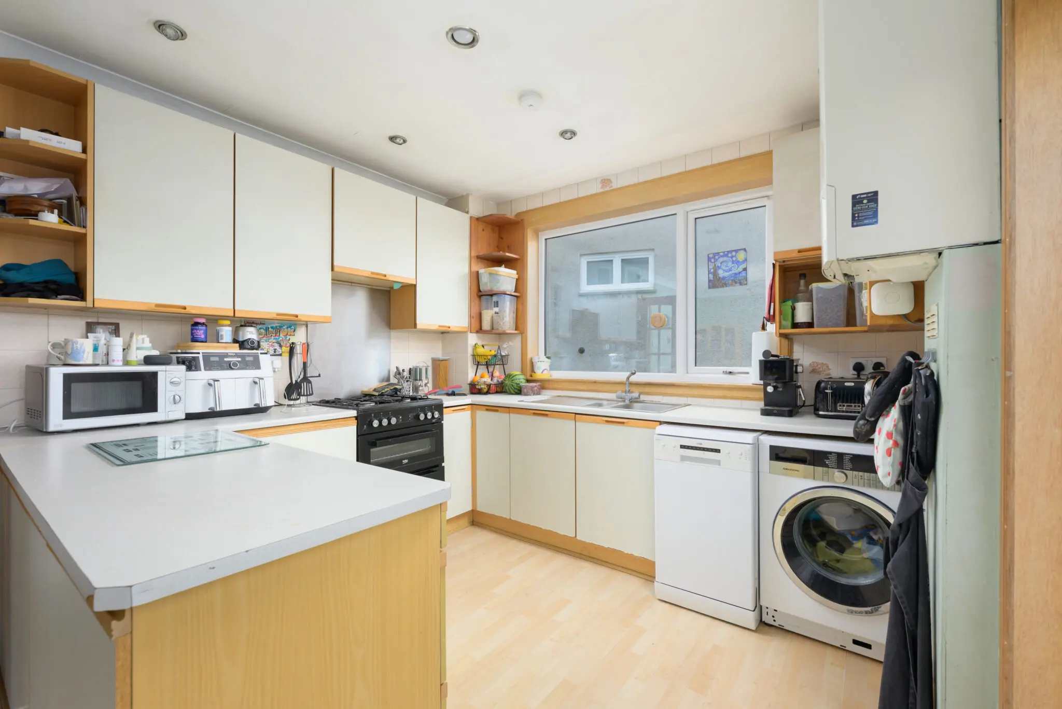
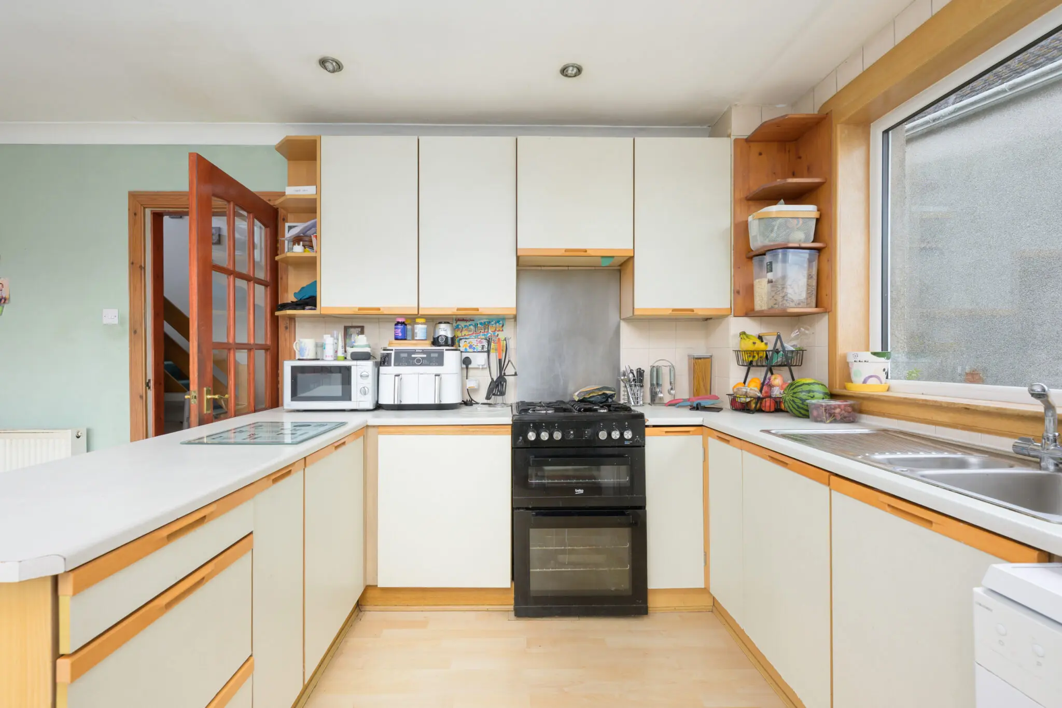
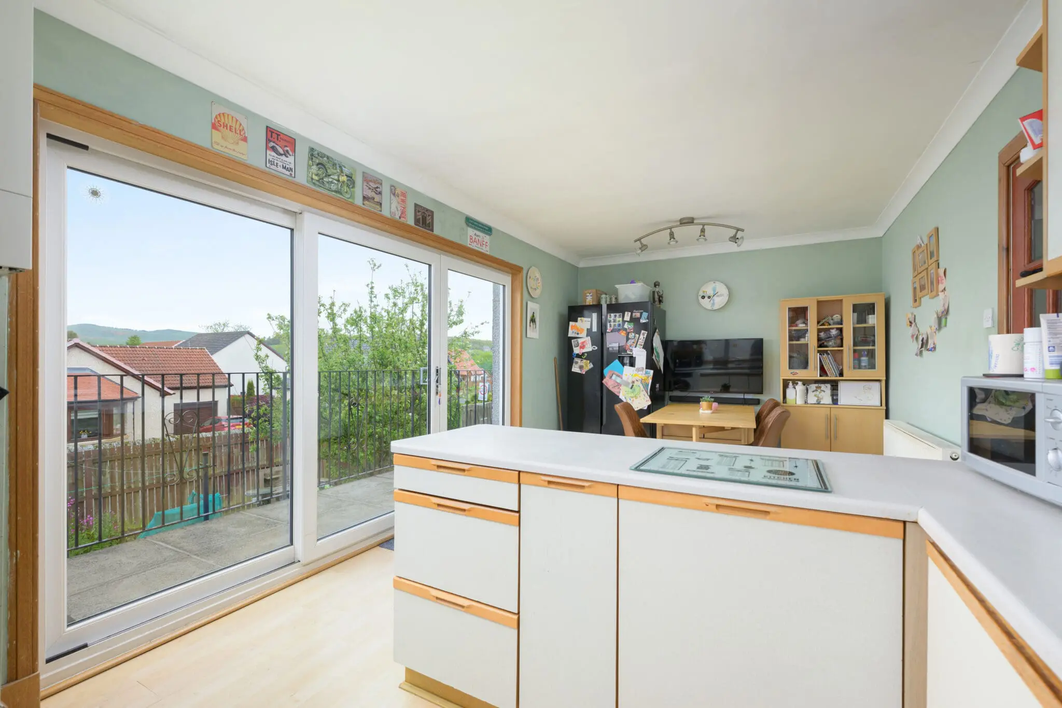
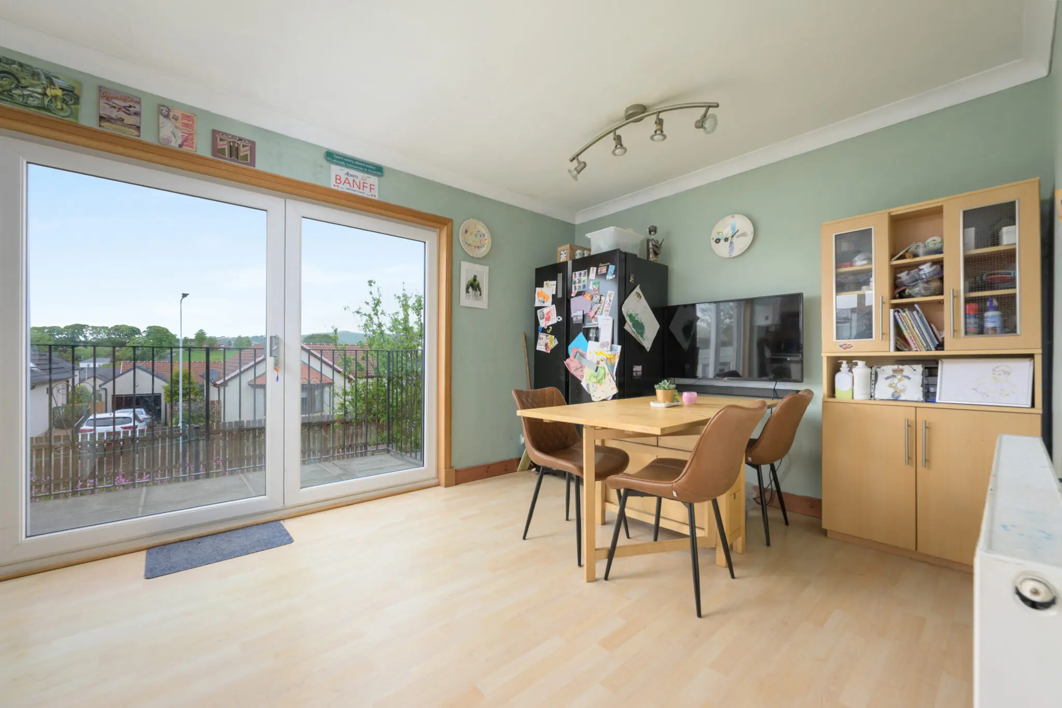
- Large lounge and kitchen/dining room
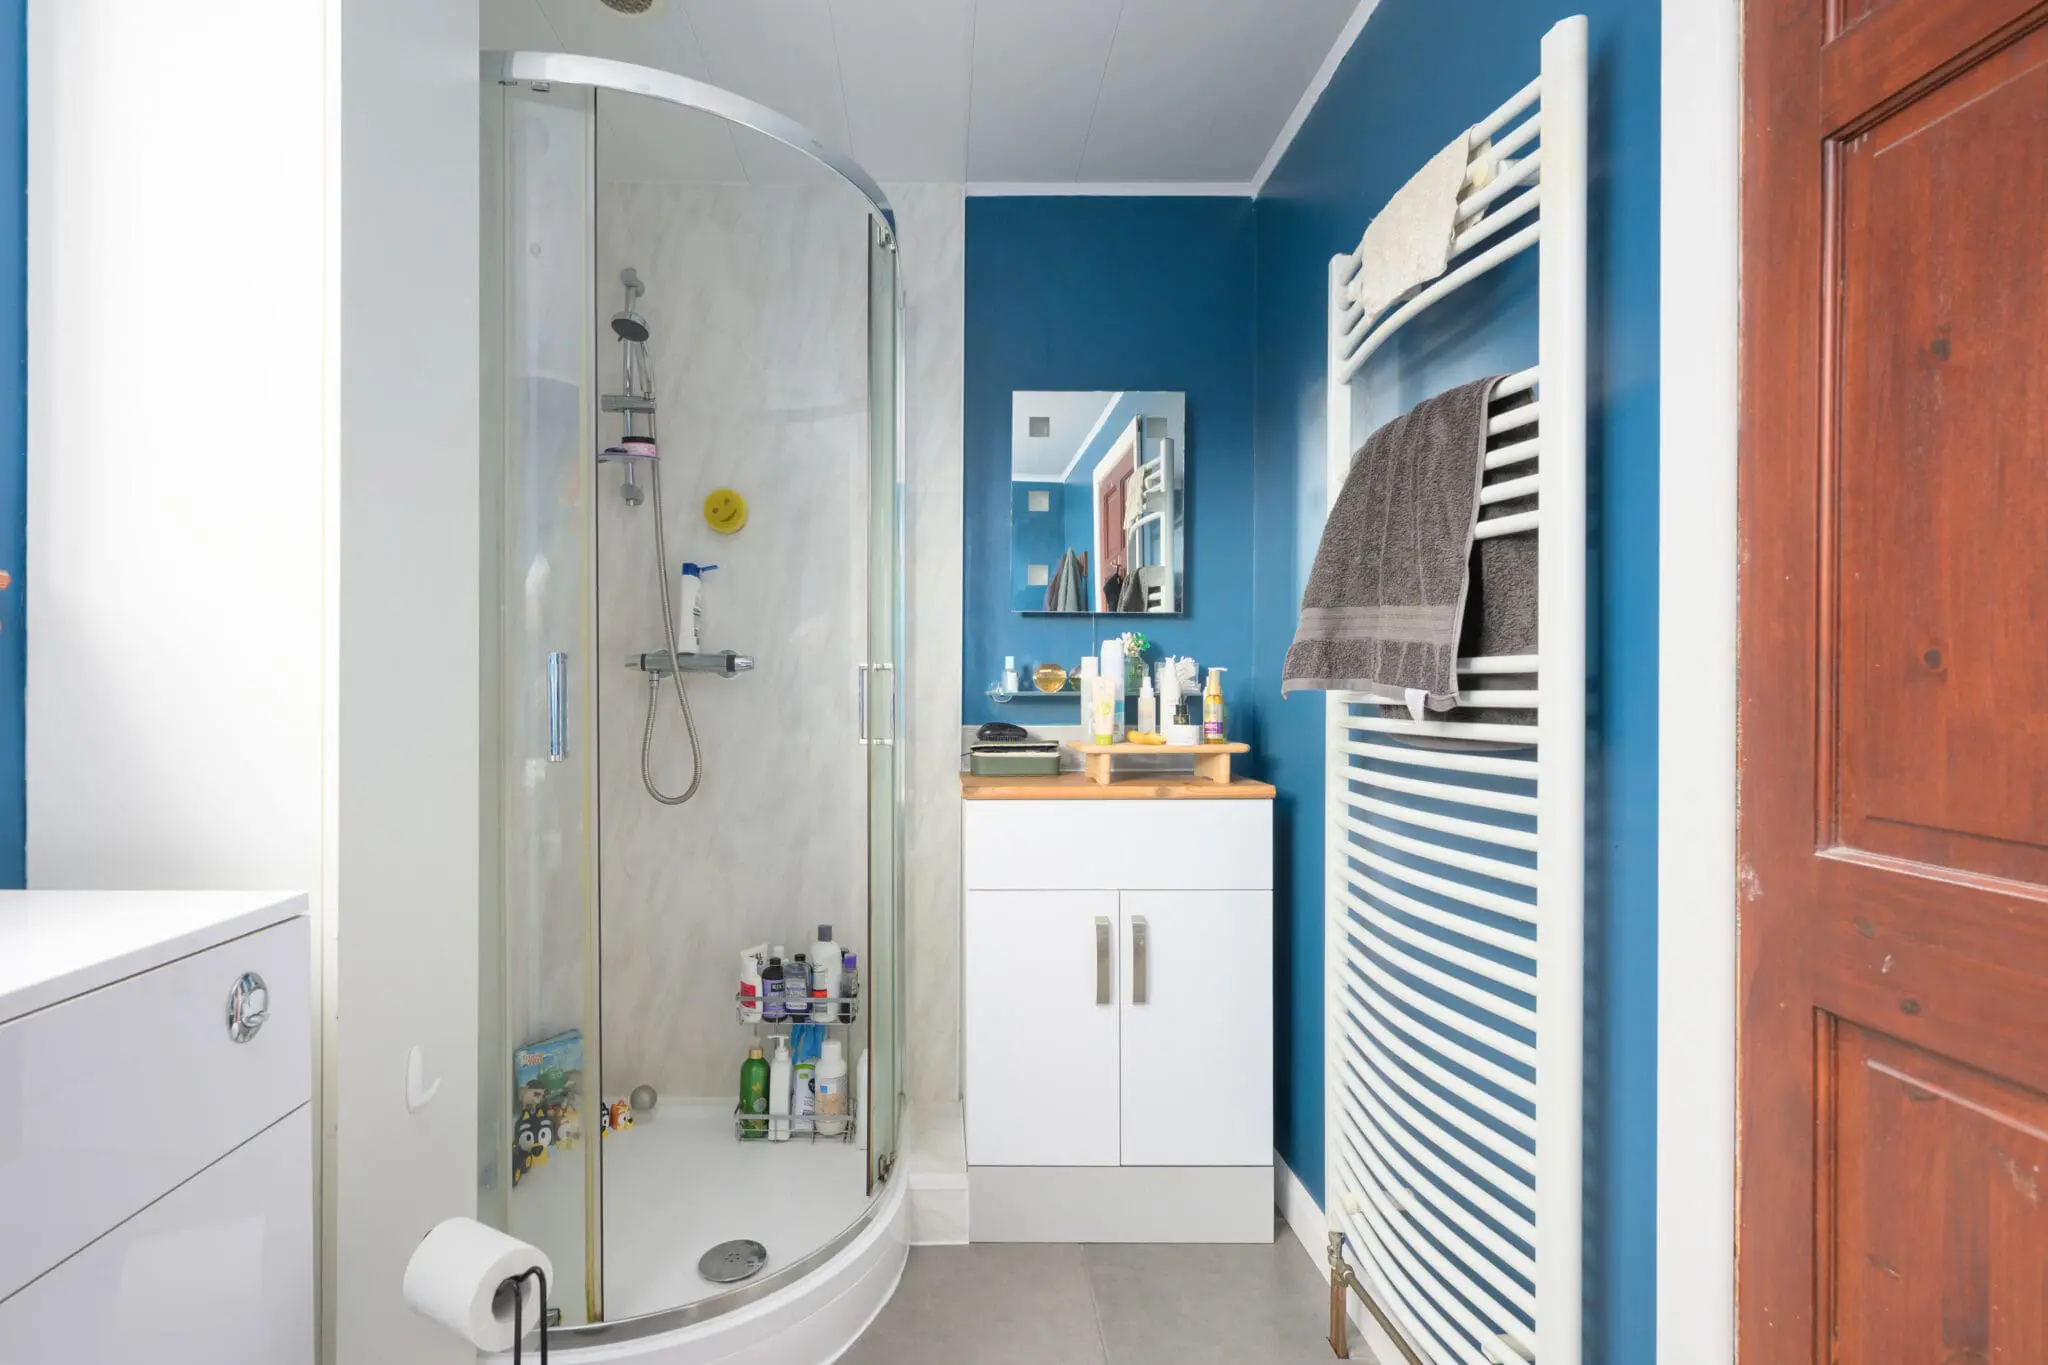
- First floor bathroom
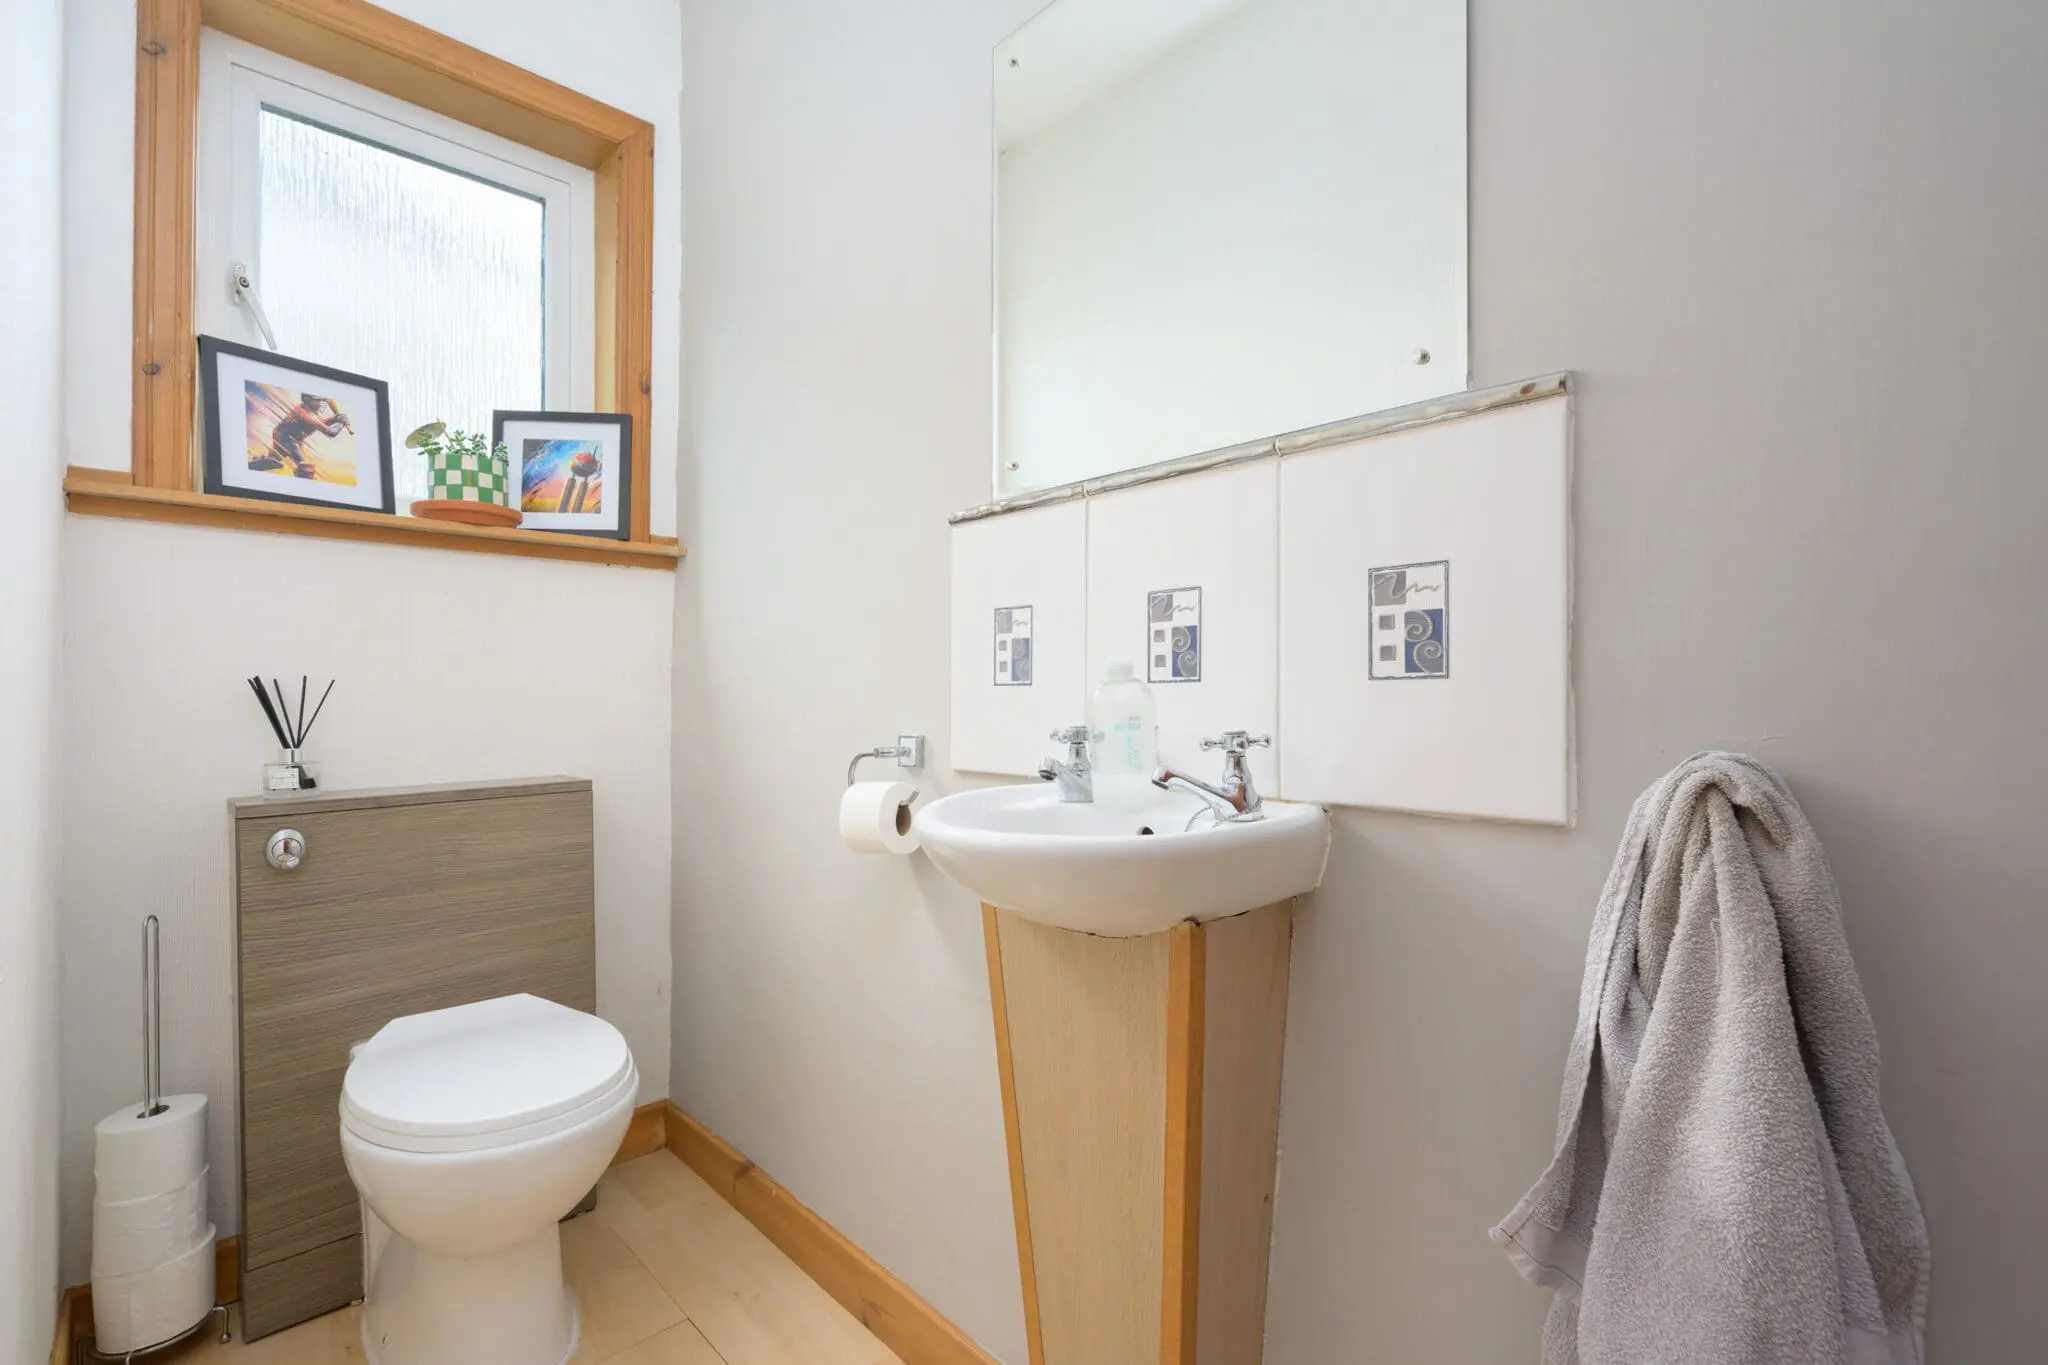
- Ground floor W.C.
- Large detached double garage
- Substantial attic and basement
- Peaceful Carnock village setting
- Over 1800 sq ft of living space
Property Summary
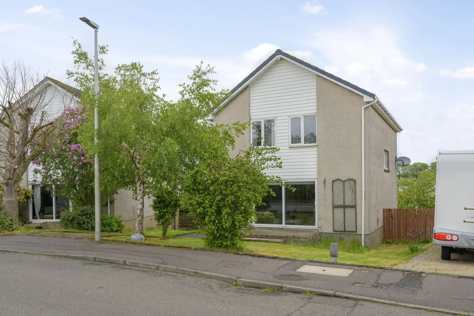
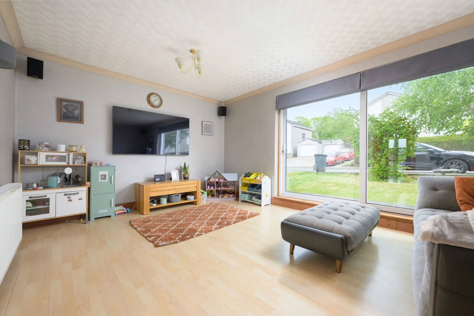
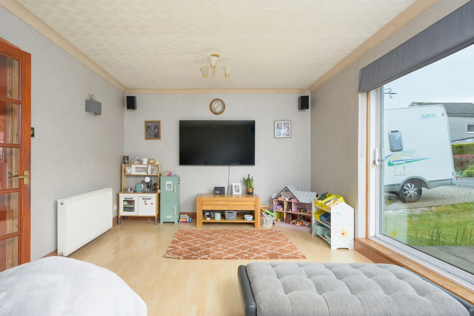
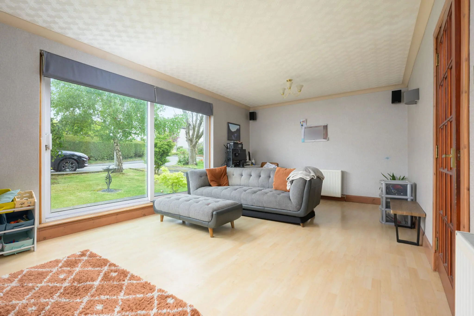
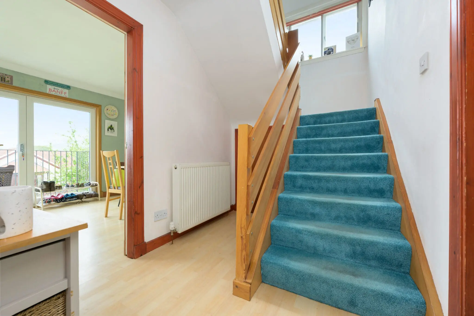
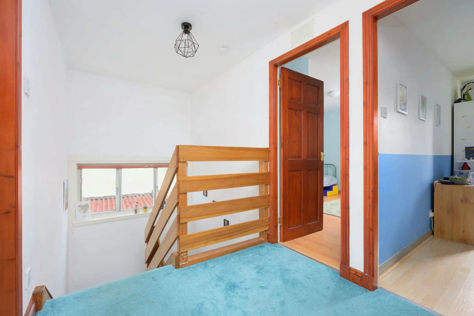
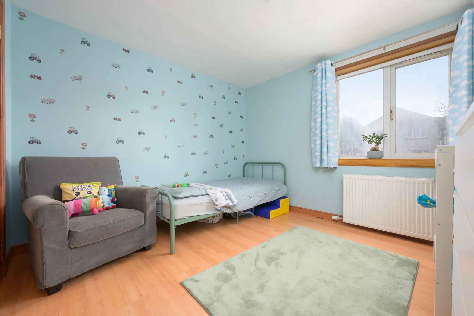
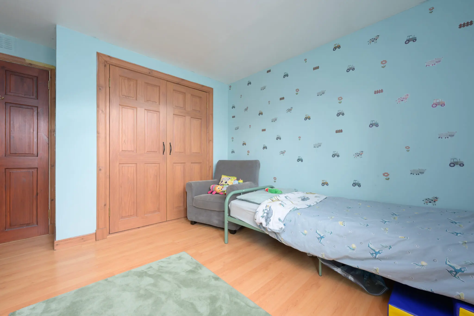
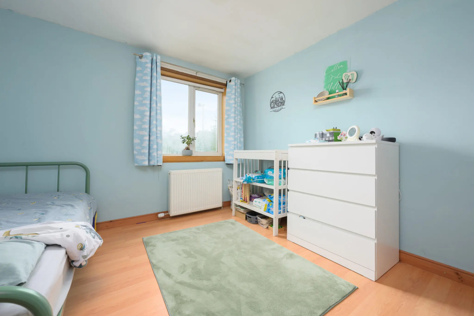
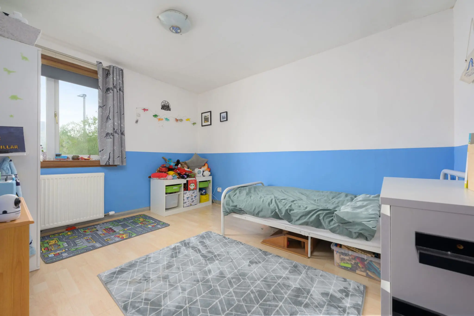
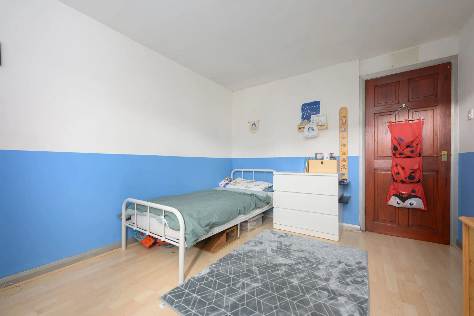
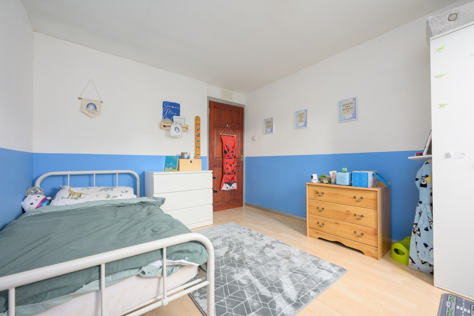
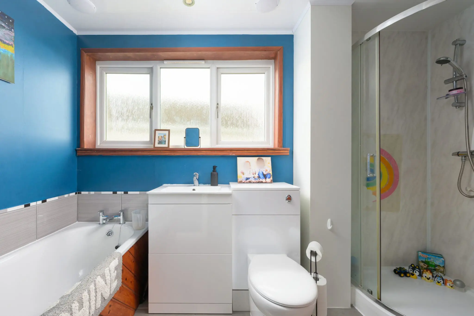
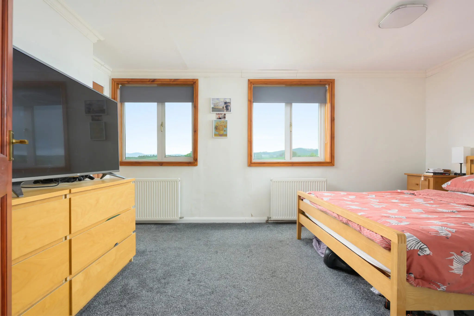
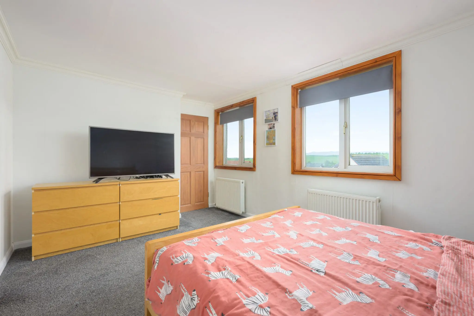
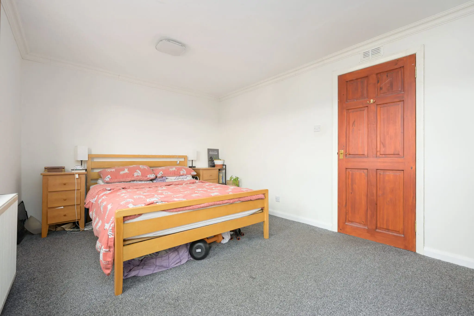
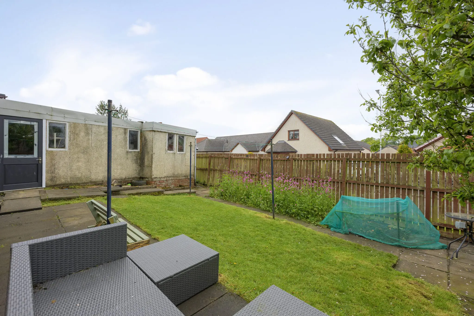
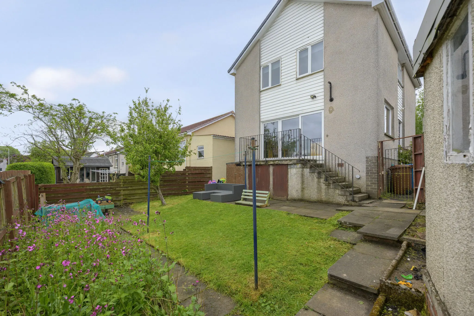
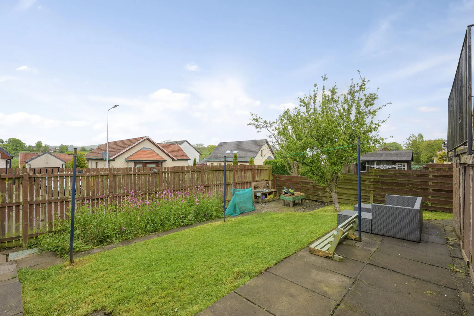
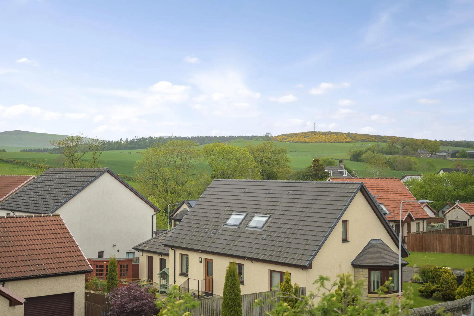
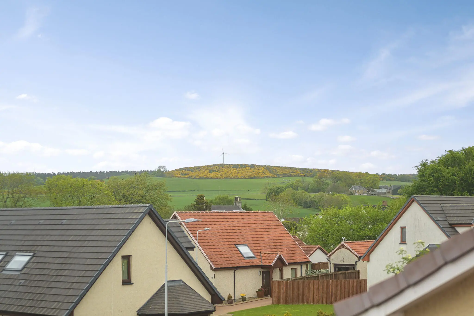
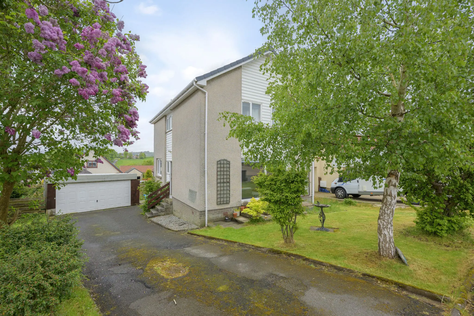
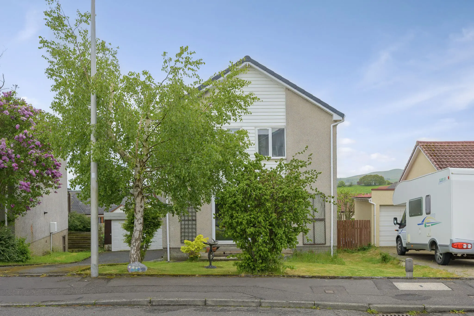
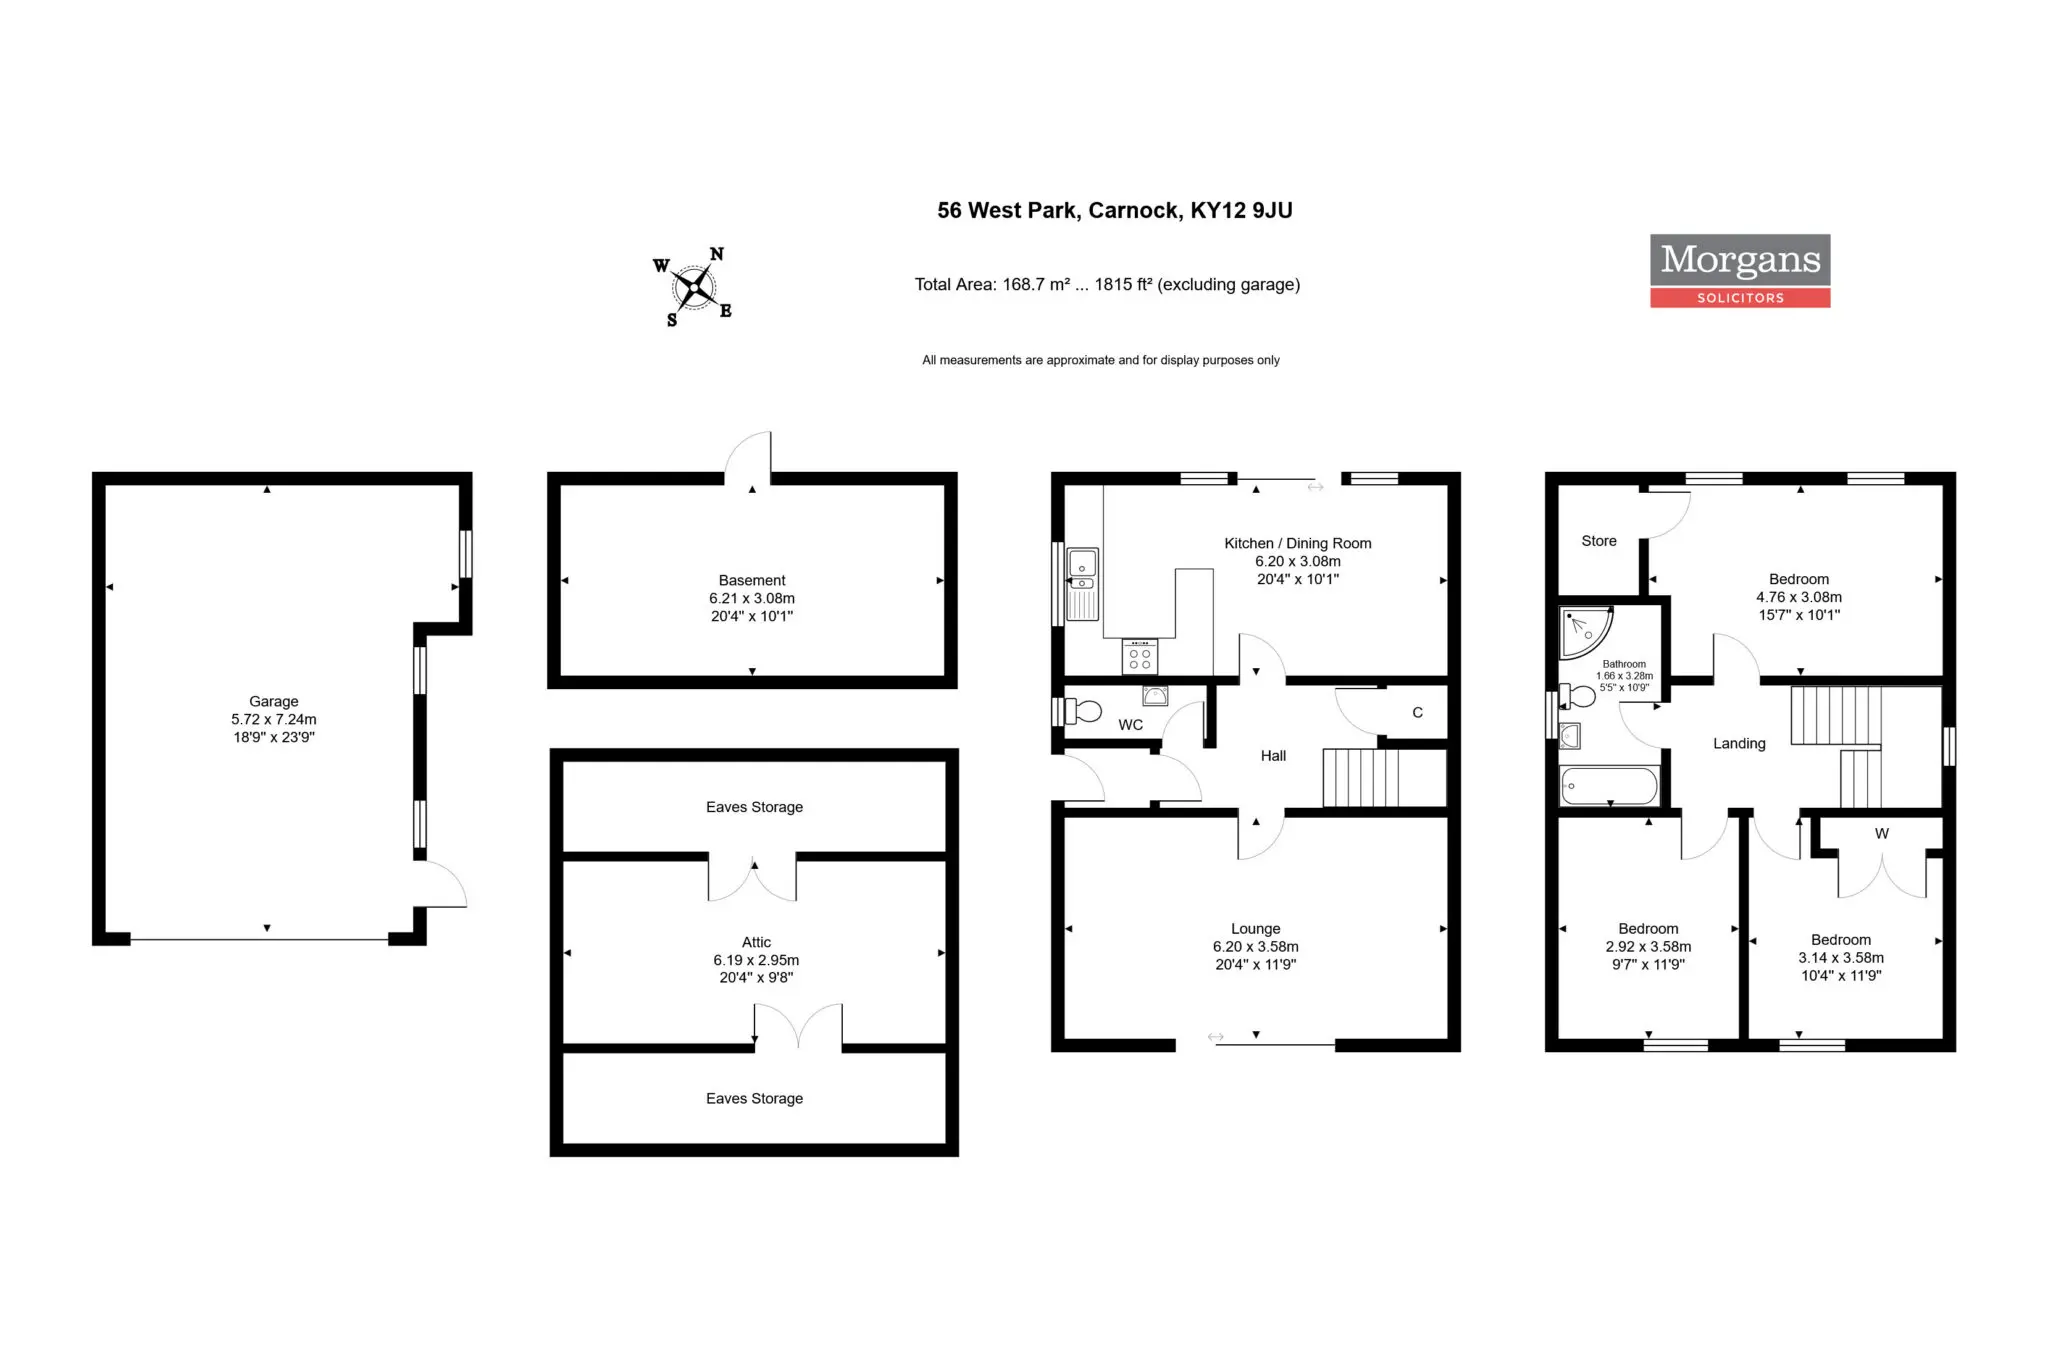
This three-bedroom detached home offers exceptional and versatile accommodation across two principal floors, an attic and a basement, a remarkable footprint for a three-bedroom property that provides far more space than the bedroom count might suggest. The ground floor provides a large lounge and a generous kitchen/dining room, both extending to over 20 feet, along with a ground floor W.C. and storage cupboard. The layout is open and well proportioned, with both reception rooms offering impressive space for everyday family living and entertaining. The first floor comprises three bedrooms and a family bathroom. The principal bedroom is a particularly generous double and a store room on this level provides useful additional storage. The attic level - accessed from the first floor - provides a further substantial room of nearly 20 feet extending to a useful height, flanked by eaves storage on both sides. A driveway leads to a large detached double garage and private gardens to the front and rear completes the considerable practical appeal of this property. Situated in the village of Carnock, the property enjoys a peaceful setting within easy reach of transport links and the amenities of nearby Dunfermline.
LOCATION
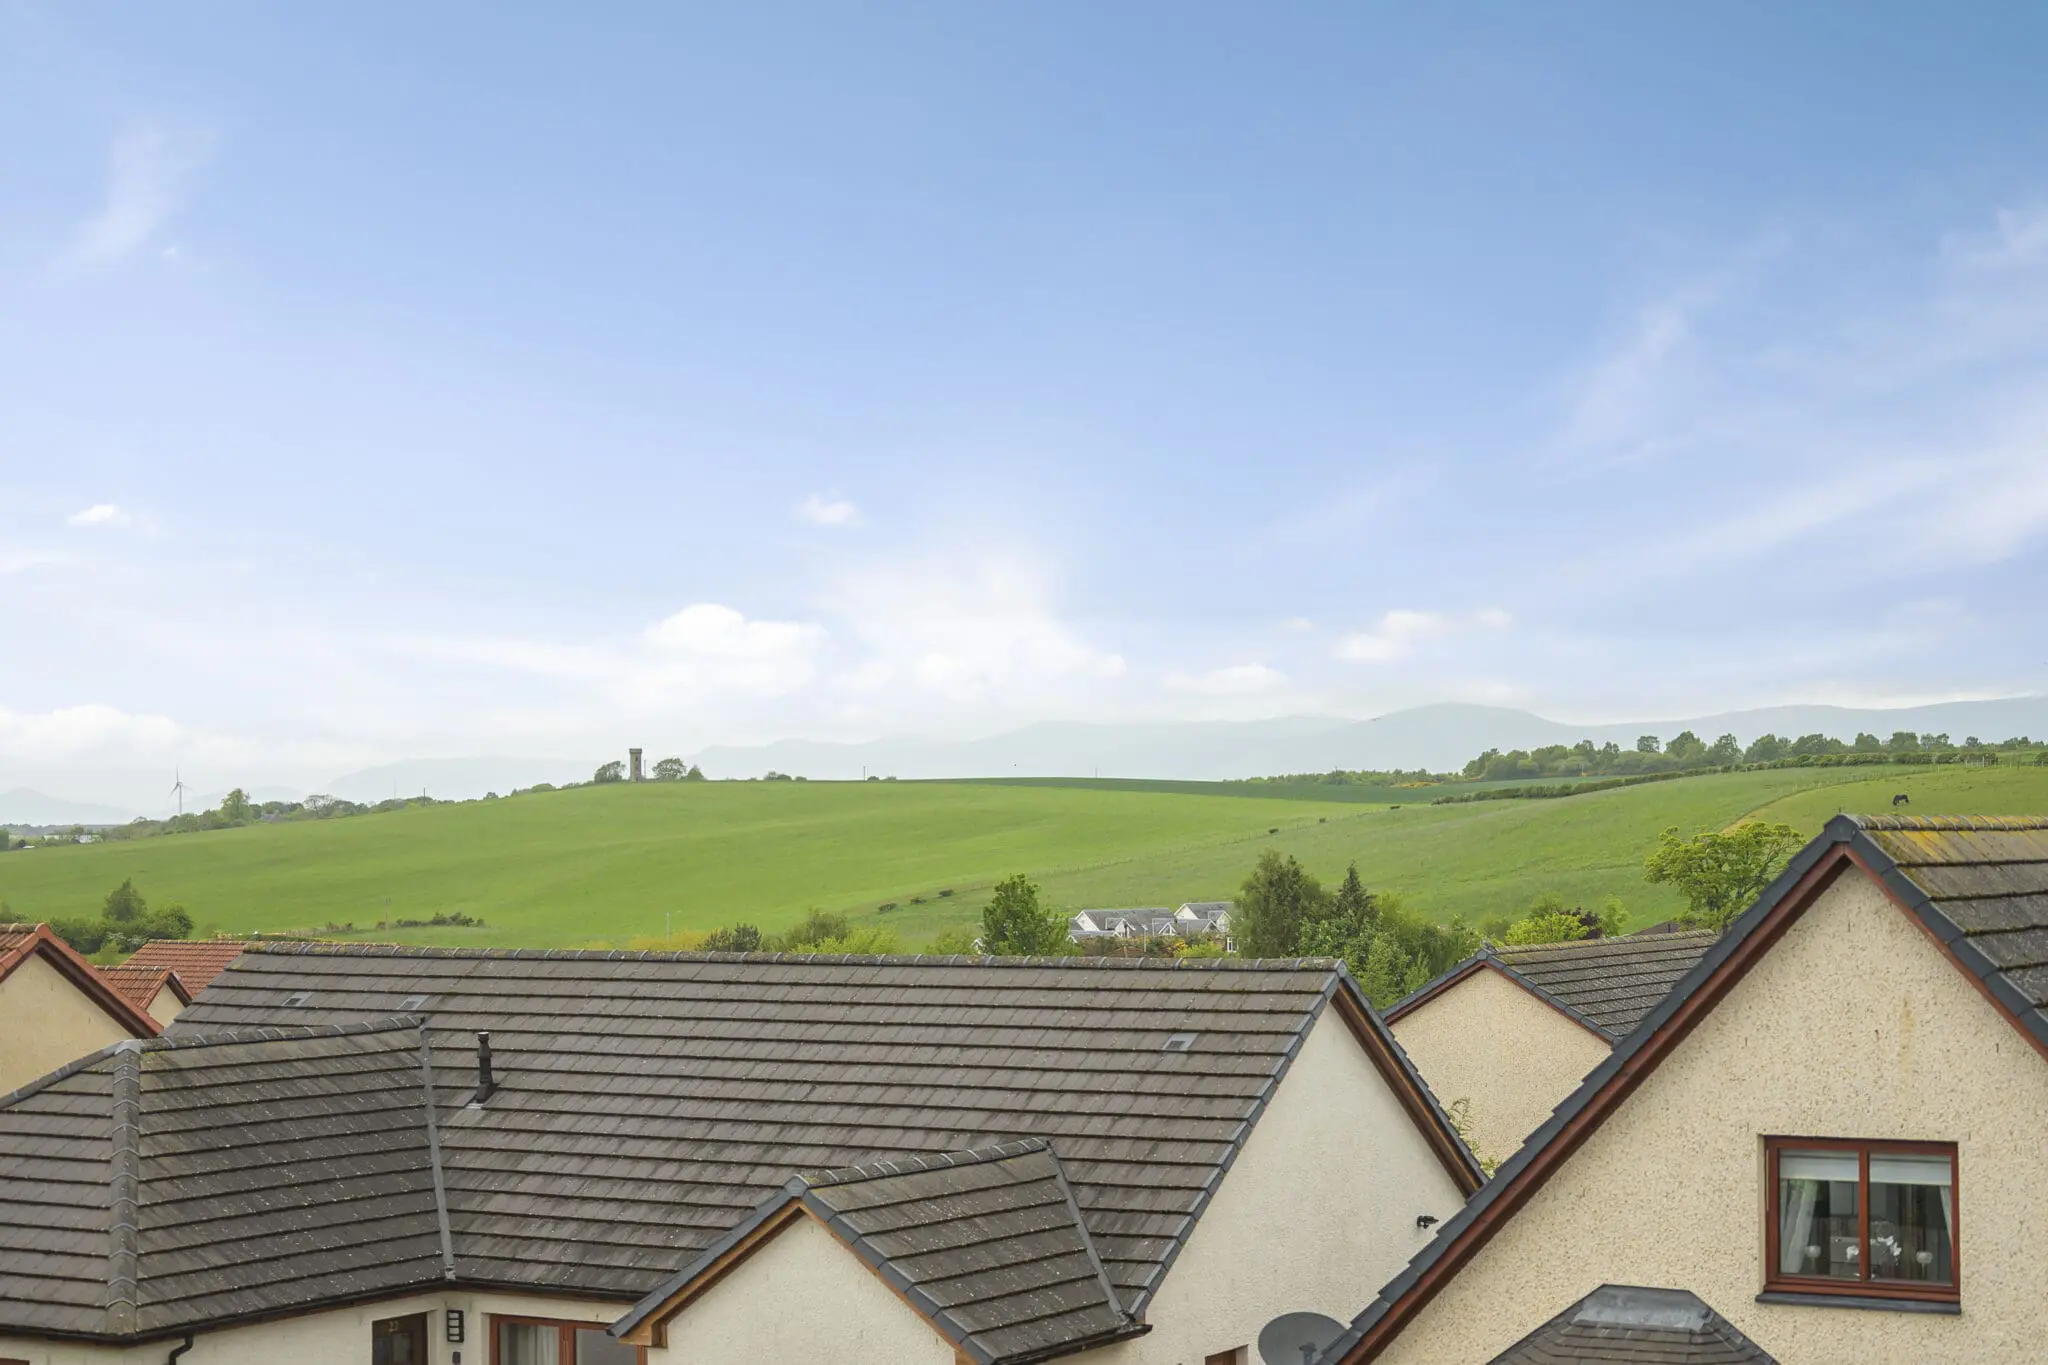
The property is located within Carnock, which is a popular residential village with handy local shopping for everyday requirements. There is an excellent Primary School together with Public House and Restaurant. Regular transportation is available into Dunfermline City Centre, which offers a variety of entertainment, and shopping facilities including the Kingsgate covered Shopping Centre, retail parks, health clubs and a selection of social amenities. Dunfermline is located approximately five miles from the Forth Road Bridge and is therefore particularly popular with commuters to Edinburgh and many other parts of the central belt. Easy access is gained to the rail network and M90 motorway with its direct links to Edinburgh, Perth and Dundee and across the Kincardine Bridge by way of motorways to Glasgow, Stirling and the west.
EXTRAS INC. IN SALE/AGENTS NOTE
All floor coverings, blinds, bathroom and light fittings together with integrated appliances and cooker.
From 1st February 2022, residential properties in Scotland are required by law to have installed a system of inter-linked smoke alarms, carbon monoxide detectors and heat detectors (the "inter-linked system"). No warranty is given that any interlinked system has been installed in this property and interested parties should make their own enquiries.
LOCATION
The property is located within Carnock, which is a popular residential village with handy local shopping for everyday requirements. There is an excellent Primary School together with Public House and Restaurant. Regular transportation is available into Dunfermline City Centre, which offers a variety of entertainment, and shopping facilities including the Kingsgate covered Shopping Centre, retail parks, health clubs and a selection of social amenities. Dunfermline is located approximately five miles from the Forth Road Bridge and is therefore particularly popular with commuters to Edinburgh and many other parts of the central belt. Easy access is gained to the rail network and M90 motorway with its direct links to Edinburgh, Perth and Dundee and across the Kincardine Bridge by way of motorways to Glasgow, Stirling and the west.
EXTRAS INC. IN SALE/AGENTS NOTE
All floor coverings, blinds, bathroom and light fittings together with integrated appliances and cooker.
From 1st February 2022, residential properties in Scotland are required by law to have installed a system of inter-linked smoke alarms, carbon monoxide detectors and heat detectors (the "inter-linked system"). No warranty is given that any interlinked system has been installed in this property and interested parties should make their own enquiries.
Property Features
- Three-bedroom detached home
- Large lounge and kitchen/dining room
- First floor bathroom
- Ground floor W.C.
- Large detached double garage
- Substantial attic and basement
- Peaceful Carnock village setting
- Over 1800 sq ft of living space
Property Summary
This three-bedroom detached home offers exceptional and versatile accommodation across two principal floors, an attic and a basement, a remarkable footprint for a three-bedroom property that provides far more space than the bedroom count might suggest. The ground floor provides a large lounge and a generous kitchen/dining room, both extending to over 20 feet, along with a ground floor W.C. and storage cupboard. The layout is open and well proportioned, with both reception rooms offering impressive space for everyday family living and entertaining. The first floor comprises three bedrooms and a family bathroom. The principal bedroom is a particularly generous double and a store room on this level provides useful additional storage. The attic level - accessed from the first floor - provides a further substantial room of nearly 20 feet extending to a useful height, flanked by eaves storage on both sides. A driveway leads to a large detached double garage and private gardens to the front and rear completes the considerable practical appeal of this property. Situated in the village of Carnock, the property enjoys a peaceful setting within easy reach of transport links and the amenities of nearby Dunfermline.
LOCATION
The property is located within Carnock, which is a popular residential village with handy local shopping for everyday requirements. There is an excellent Primary School together with Public House and Restaurant. Regular transportation is available into Dunfermline City Centre, which offers a variety of entertainment, and shopping facilities including the Kingsgate covered Shopping Centre, retail parks, health clubs and a selection of social amenities. Dunfermline is located approximately five miles from the Forth Road Bridge and is therefore particularly popular with commuters to Edinburgh and many other parts of the central belt. Easy access is gained to the rail network and M90 motorway with its direct links to Edinburgh, Perth and Dundee and across the Kincardine Bridge by way of motorways to Glasgow, Stirling and the west.
EXTRAS INC. IN SALE/AGENTS NOTE
All floor coverings, blinds, bathroom and light fittings together with integrated appliances and cooker.
From 1st February 2022, residential properties in Scotland are required by law to have installed a system of inter-linked smoke alarms, carbon monoxide detectors and heat detectors (the "inter-linked system"). No warranty is given that any interlinked system has been installed in this property and interested parties should make their own enquiries.
LOCATION
The property is located within Carnock, which is a popular residential village with handy local shopping for everyday requirements. There is an excellent Primary School together with Public House and Restaurant. Regular transportation is available into Dunfermline City Centre, which offers a variety of entertainment, and shopping facilities including the Kingsgate covered Shopping Centre, retail parks, health clubs and a selection of social amenities. Dunfermline is located approximately five miles from the Forth Road Bridge and is therefore particularly popular with commuters to Edinburgh and many other parts of the central belt. Easy access is gained to the rail network and M90 motorway with its direct links to Edinburgh, Perth and Dundee and across the Kincardine Bridge by way of motorways to Glasgow, Stirling and the west.
EXTRAS INC. IN SALE/AGENTS NOTE
All floor coverings, blinds, bathroom and light fittings together with integrated appliances and cooker.
From 1st February 2022, residential properties in Scotland are required by law to have installed a system of inter-linked smoke alarms, carbon monoxide detectors and heat detectors (the "inter-linked system"). No warranty is given that any interlinked system has been installed in this property and interested parties should make their own enquiries.