

32 Sutherland Drive, Kinross, KY13 8YU
Sold STC
£220,000
Offers Over
3
1
3






Property Features
- Attractive 3 bedroom semi-detached villa
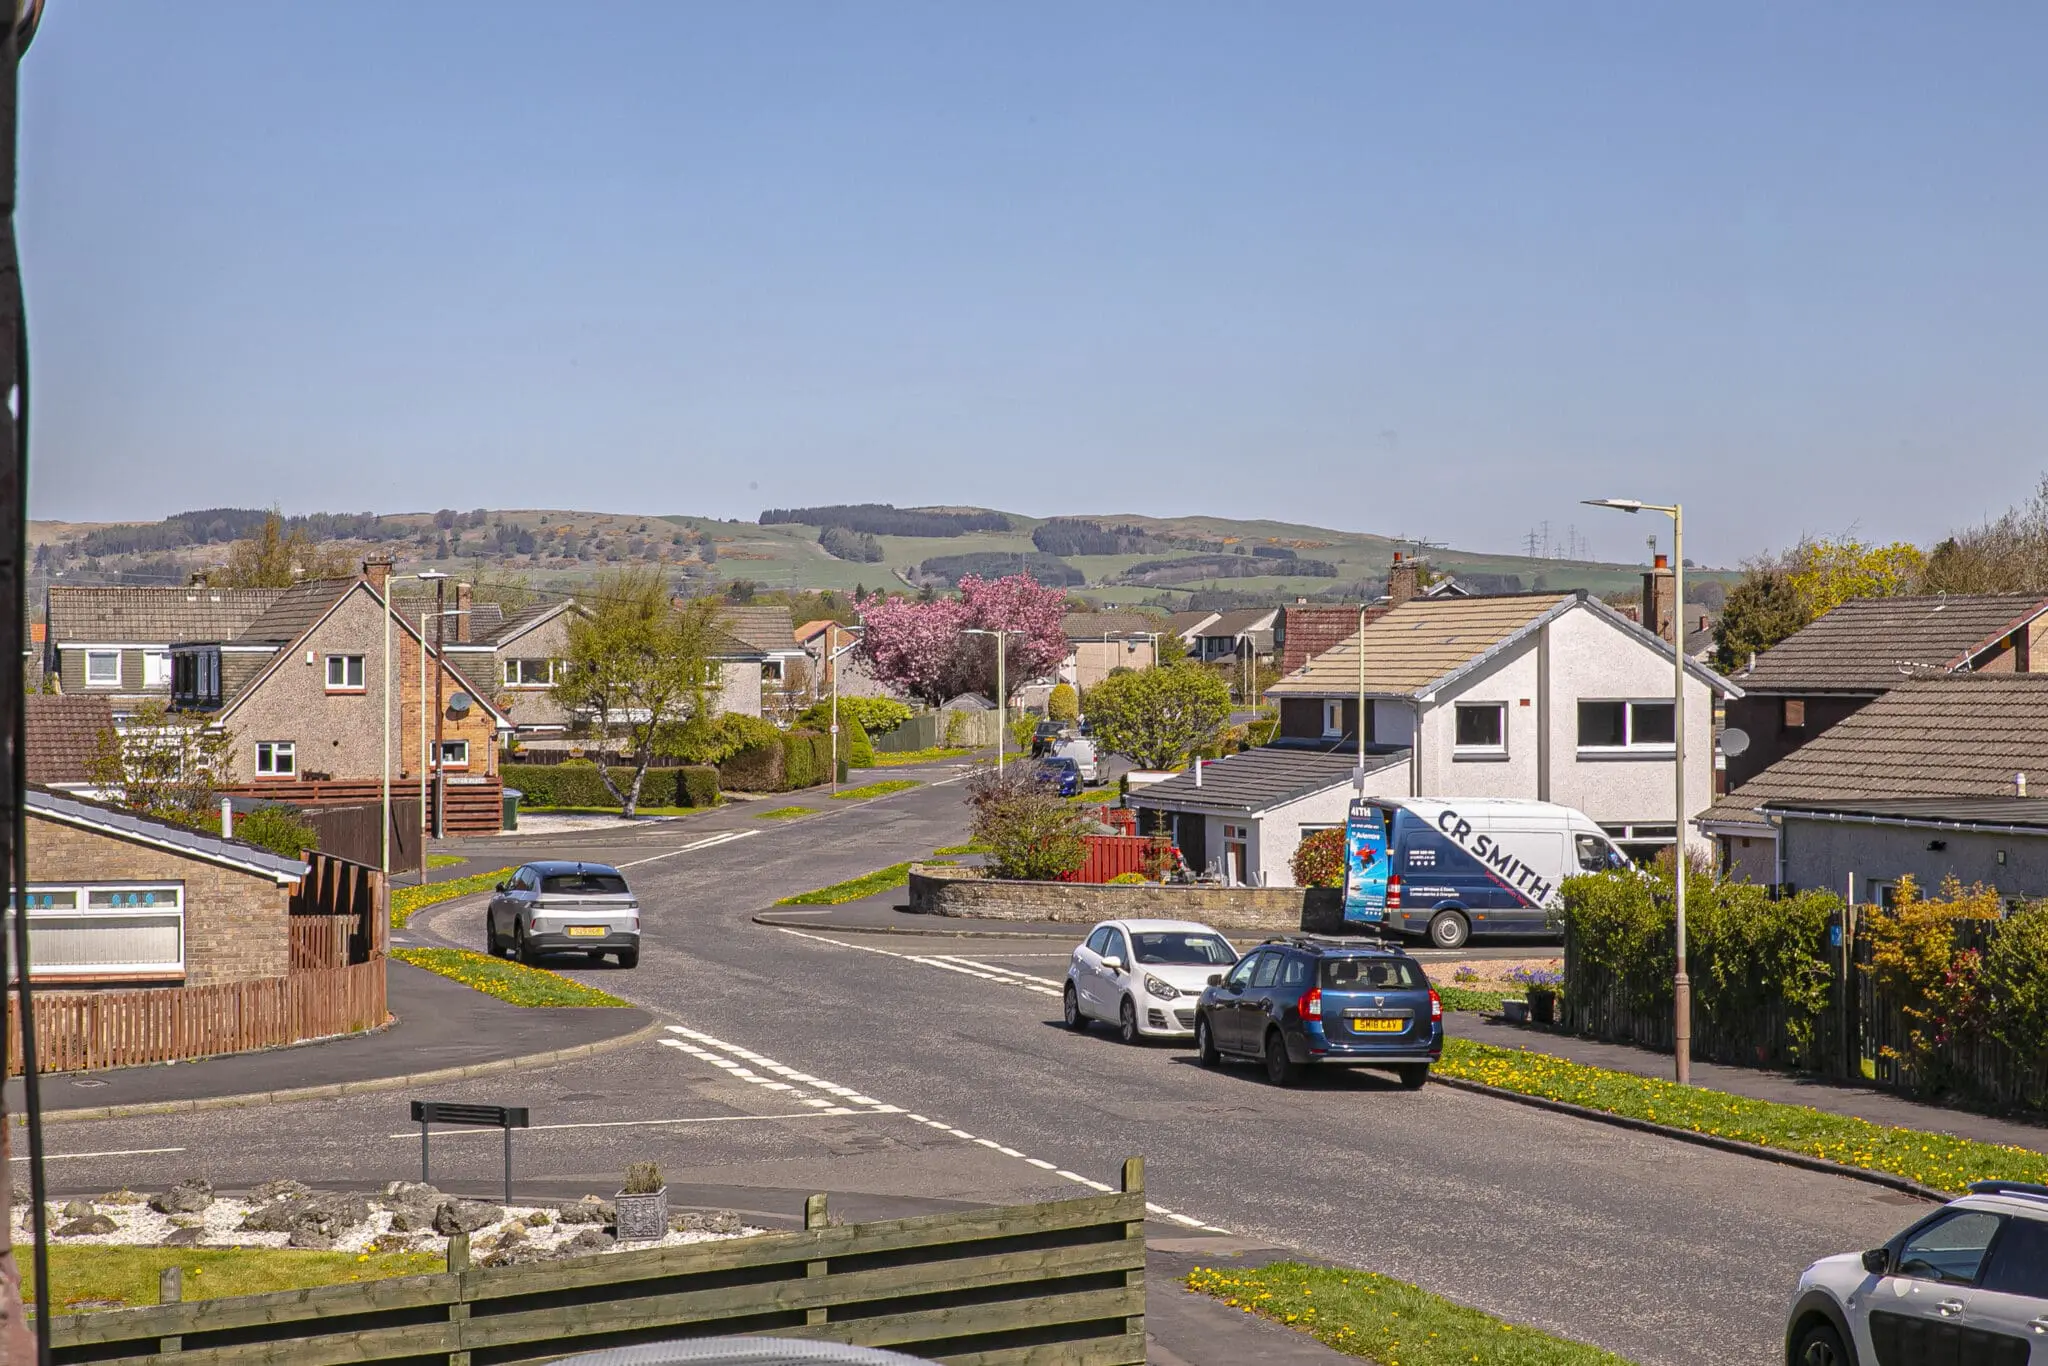
- Generous corner plot with front and rear lawned gardens
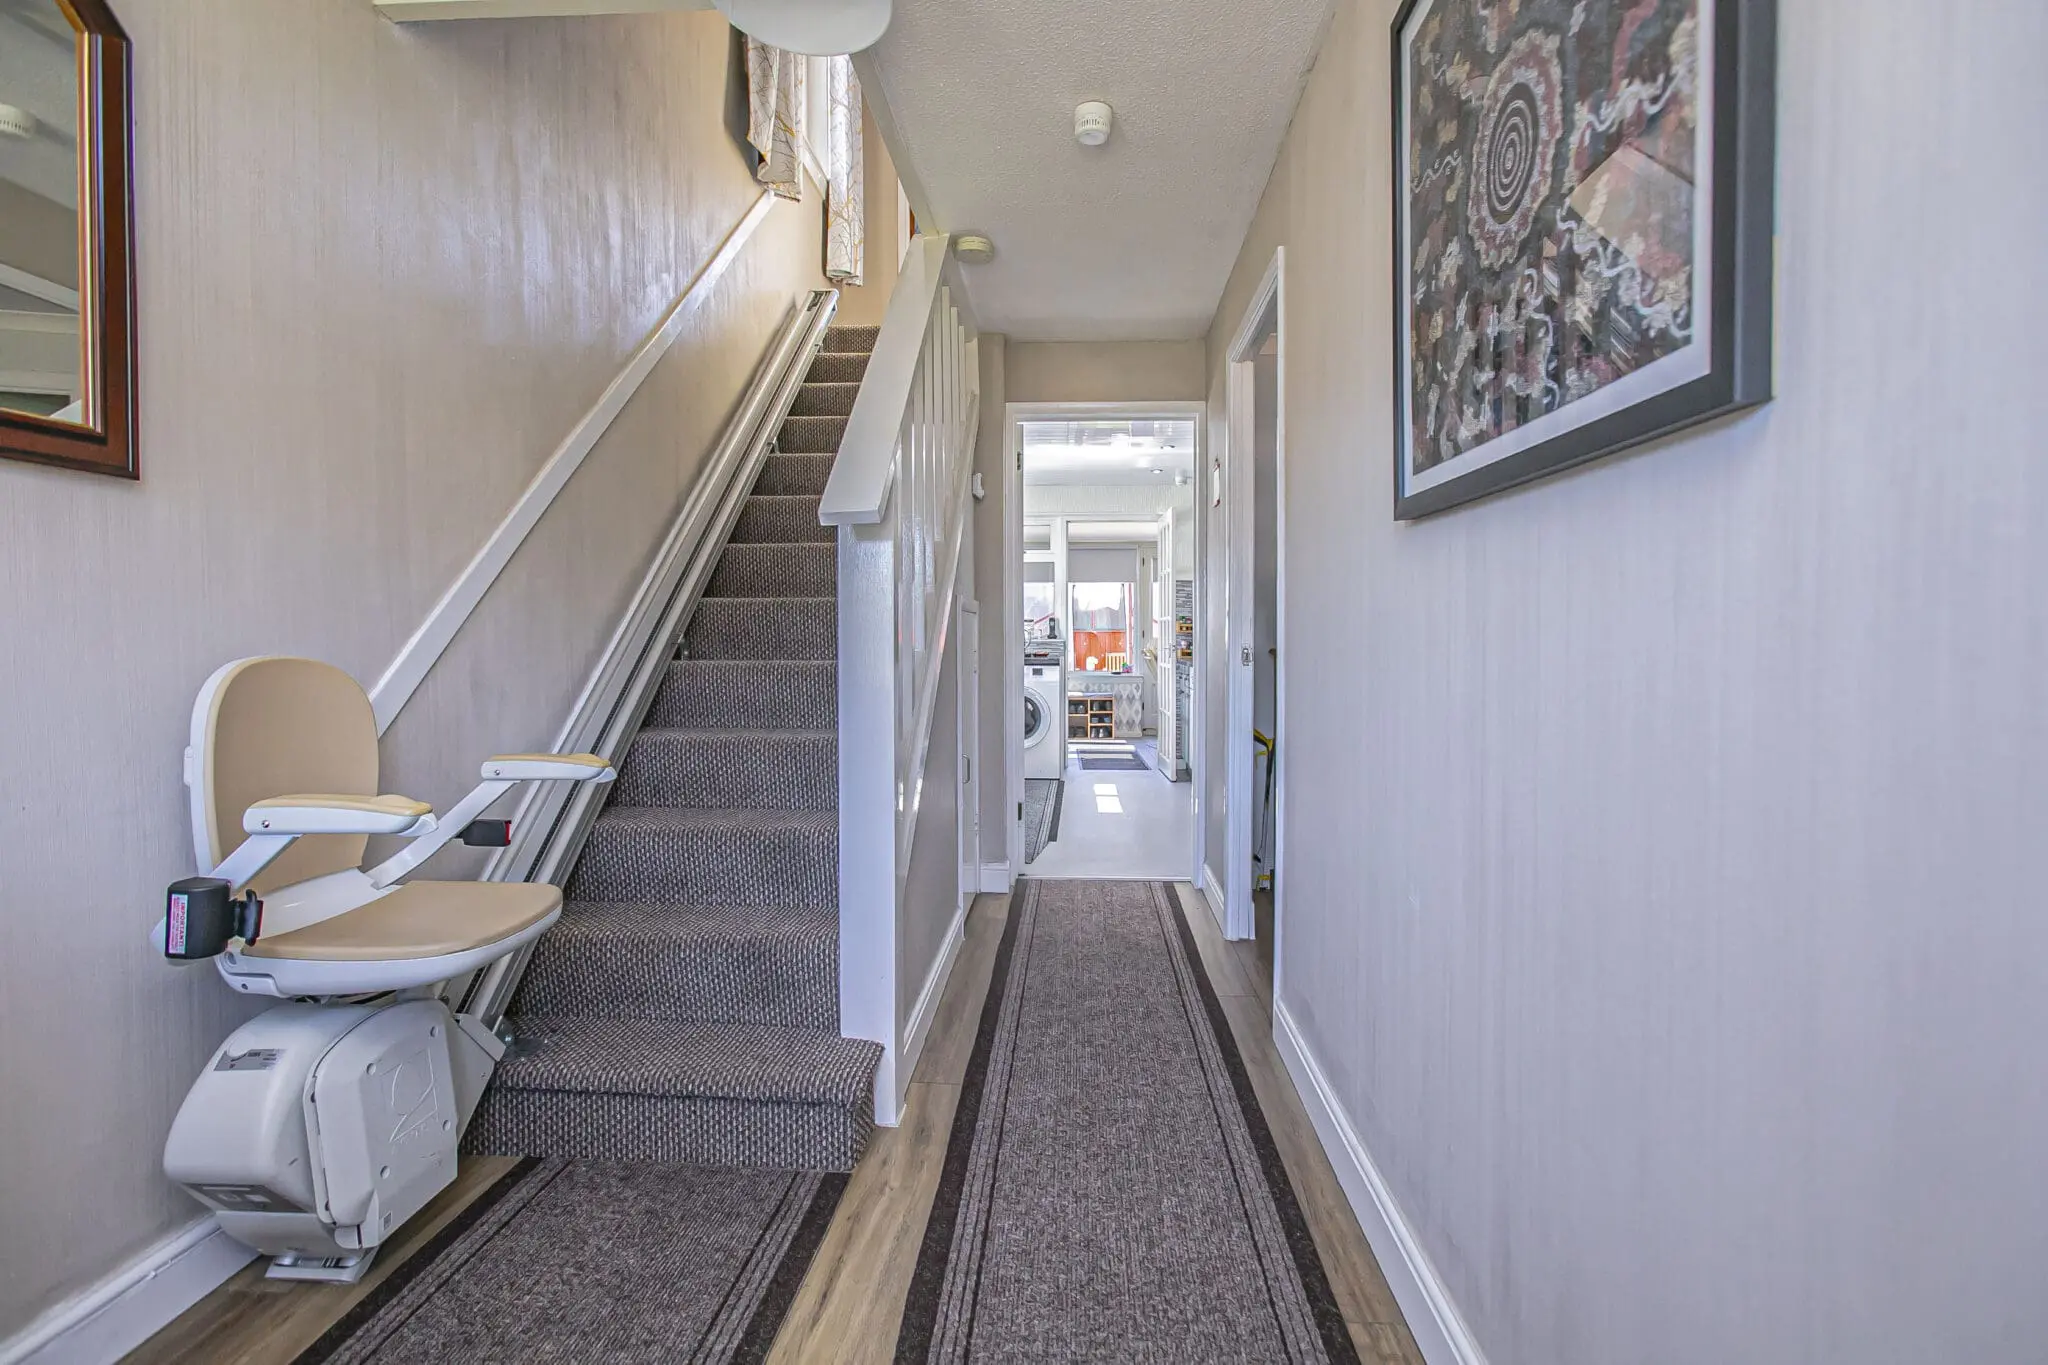
- Spacious entrance hallway
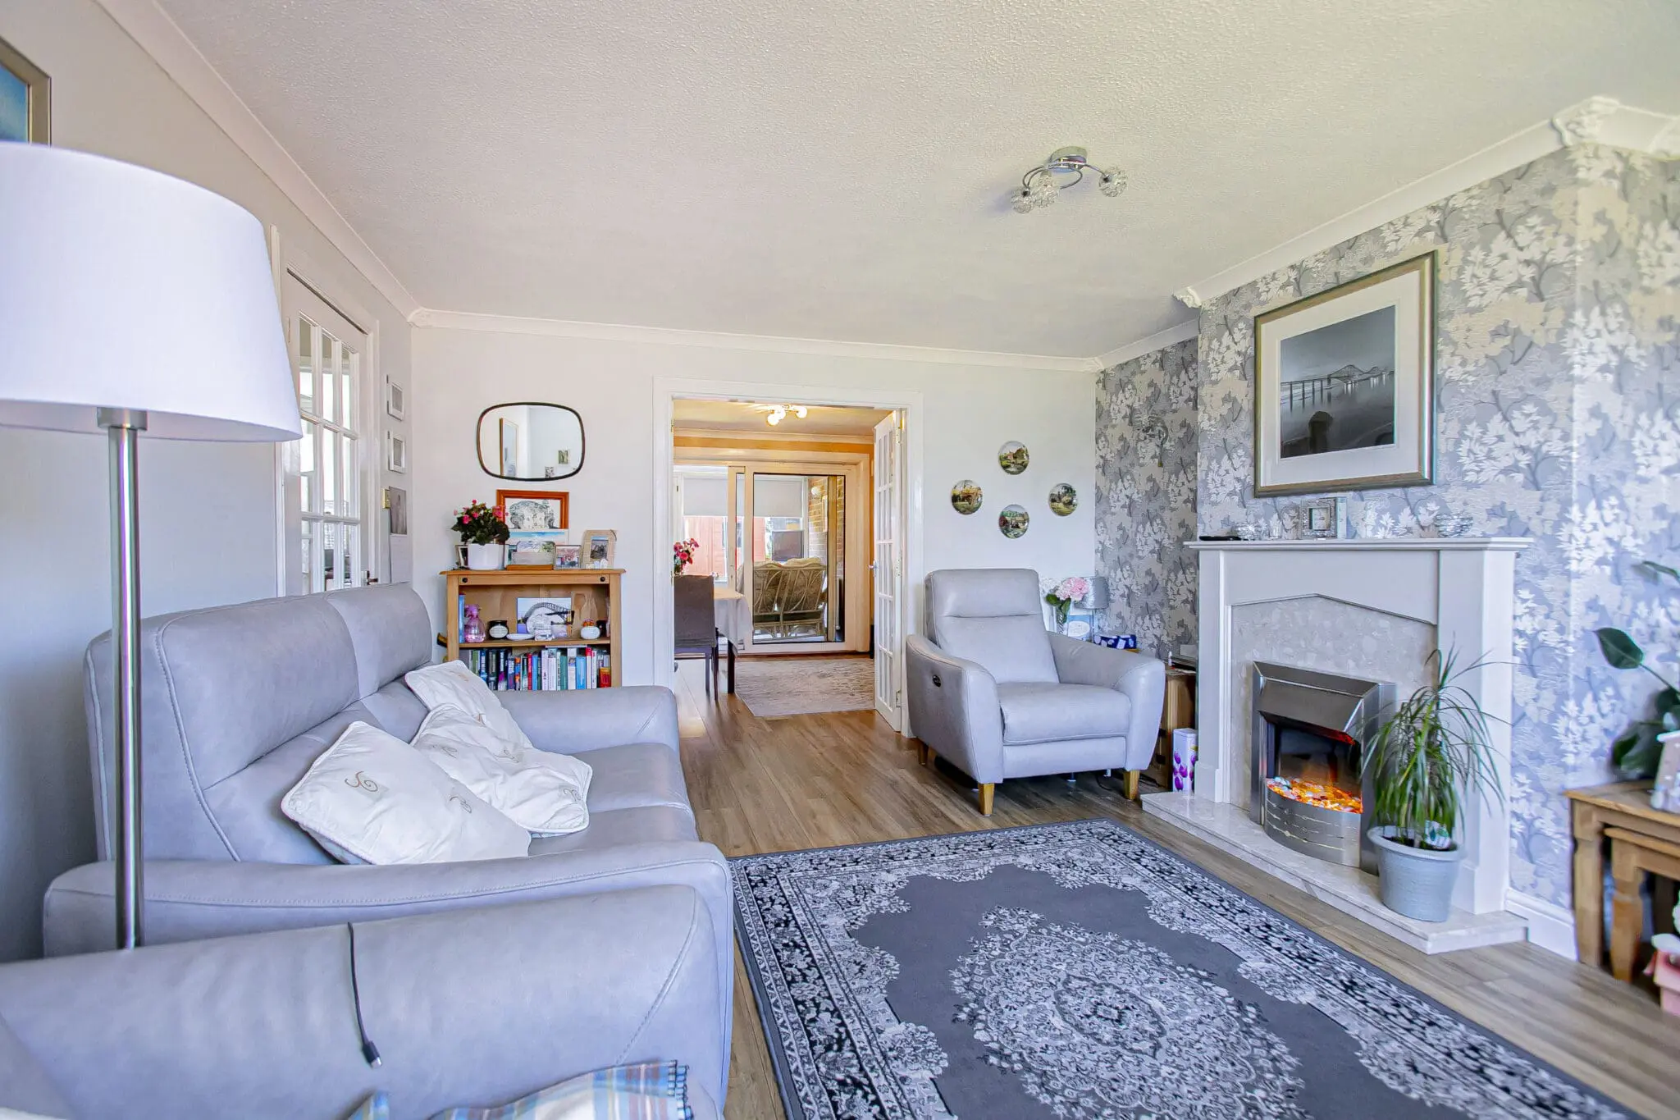
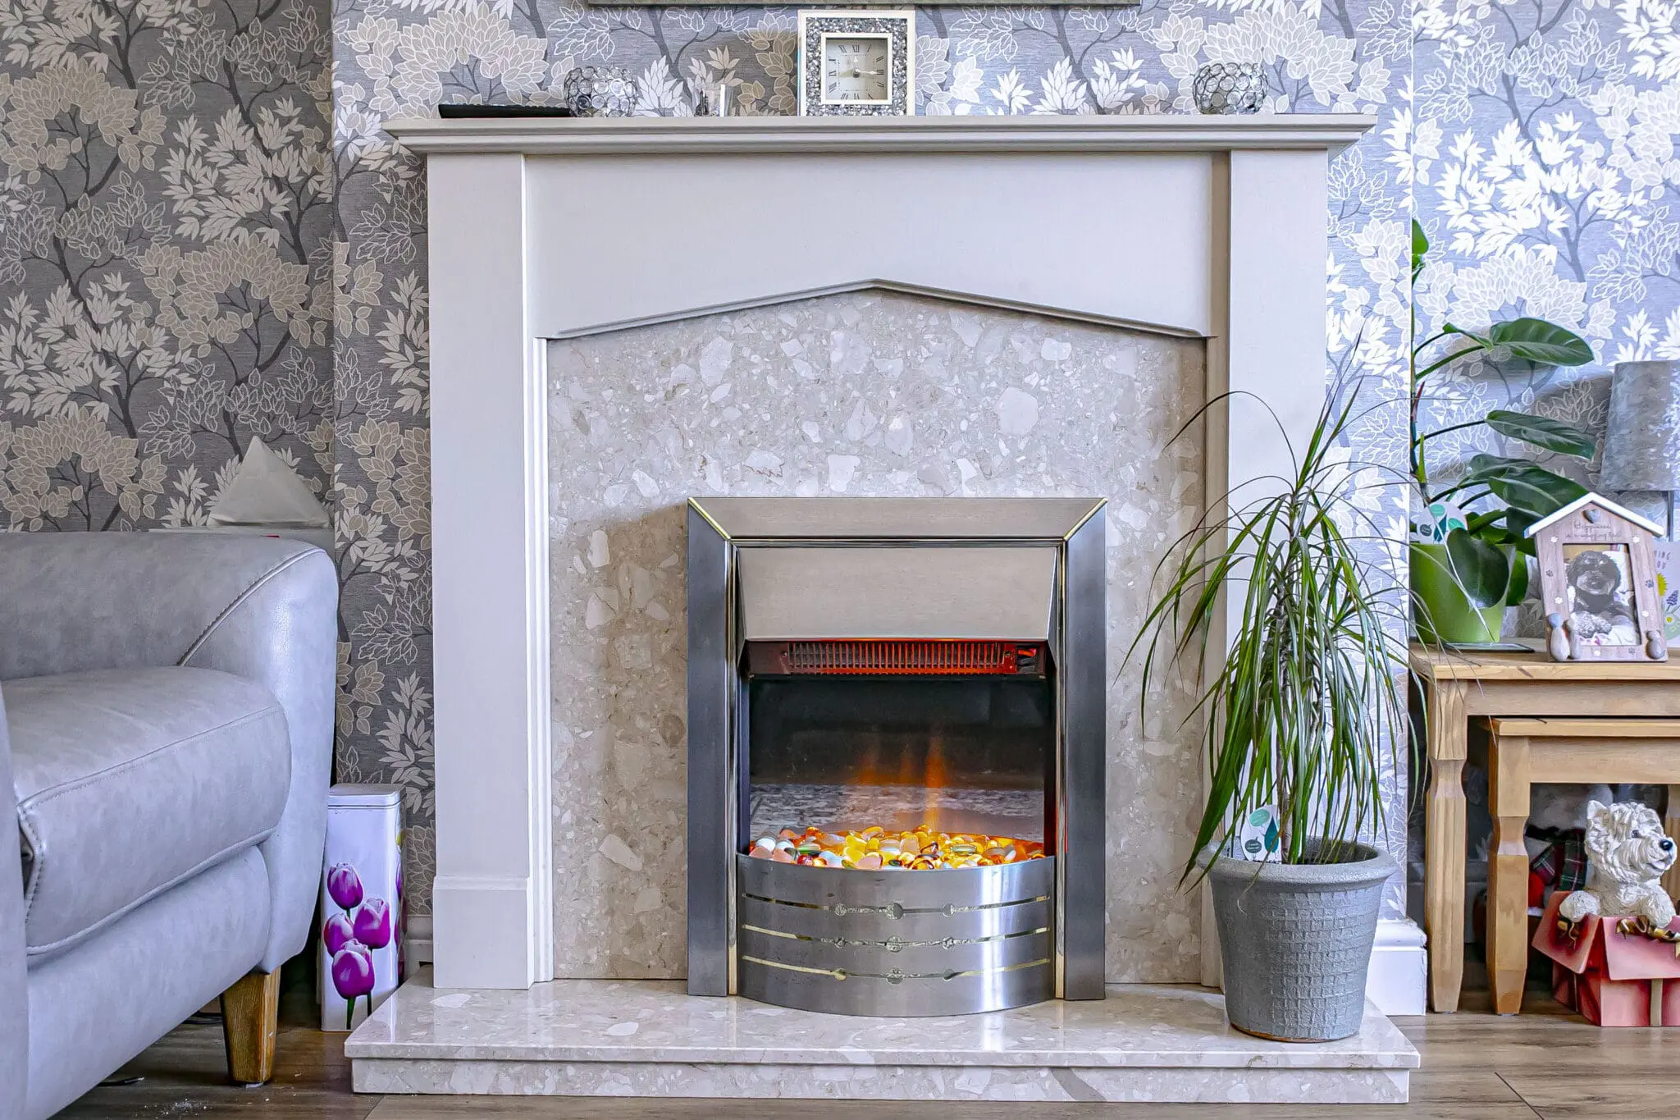
- Living room with focal fireplace and front-facing window
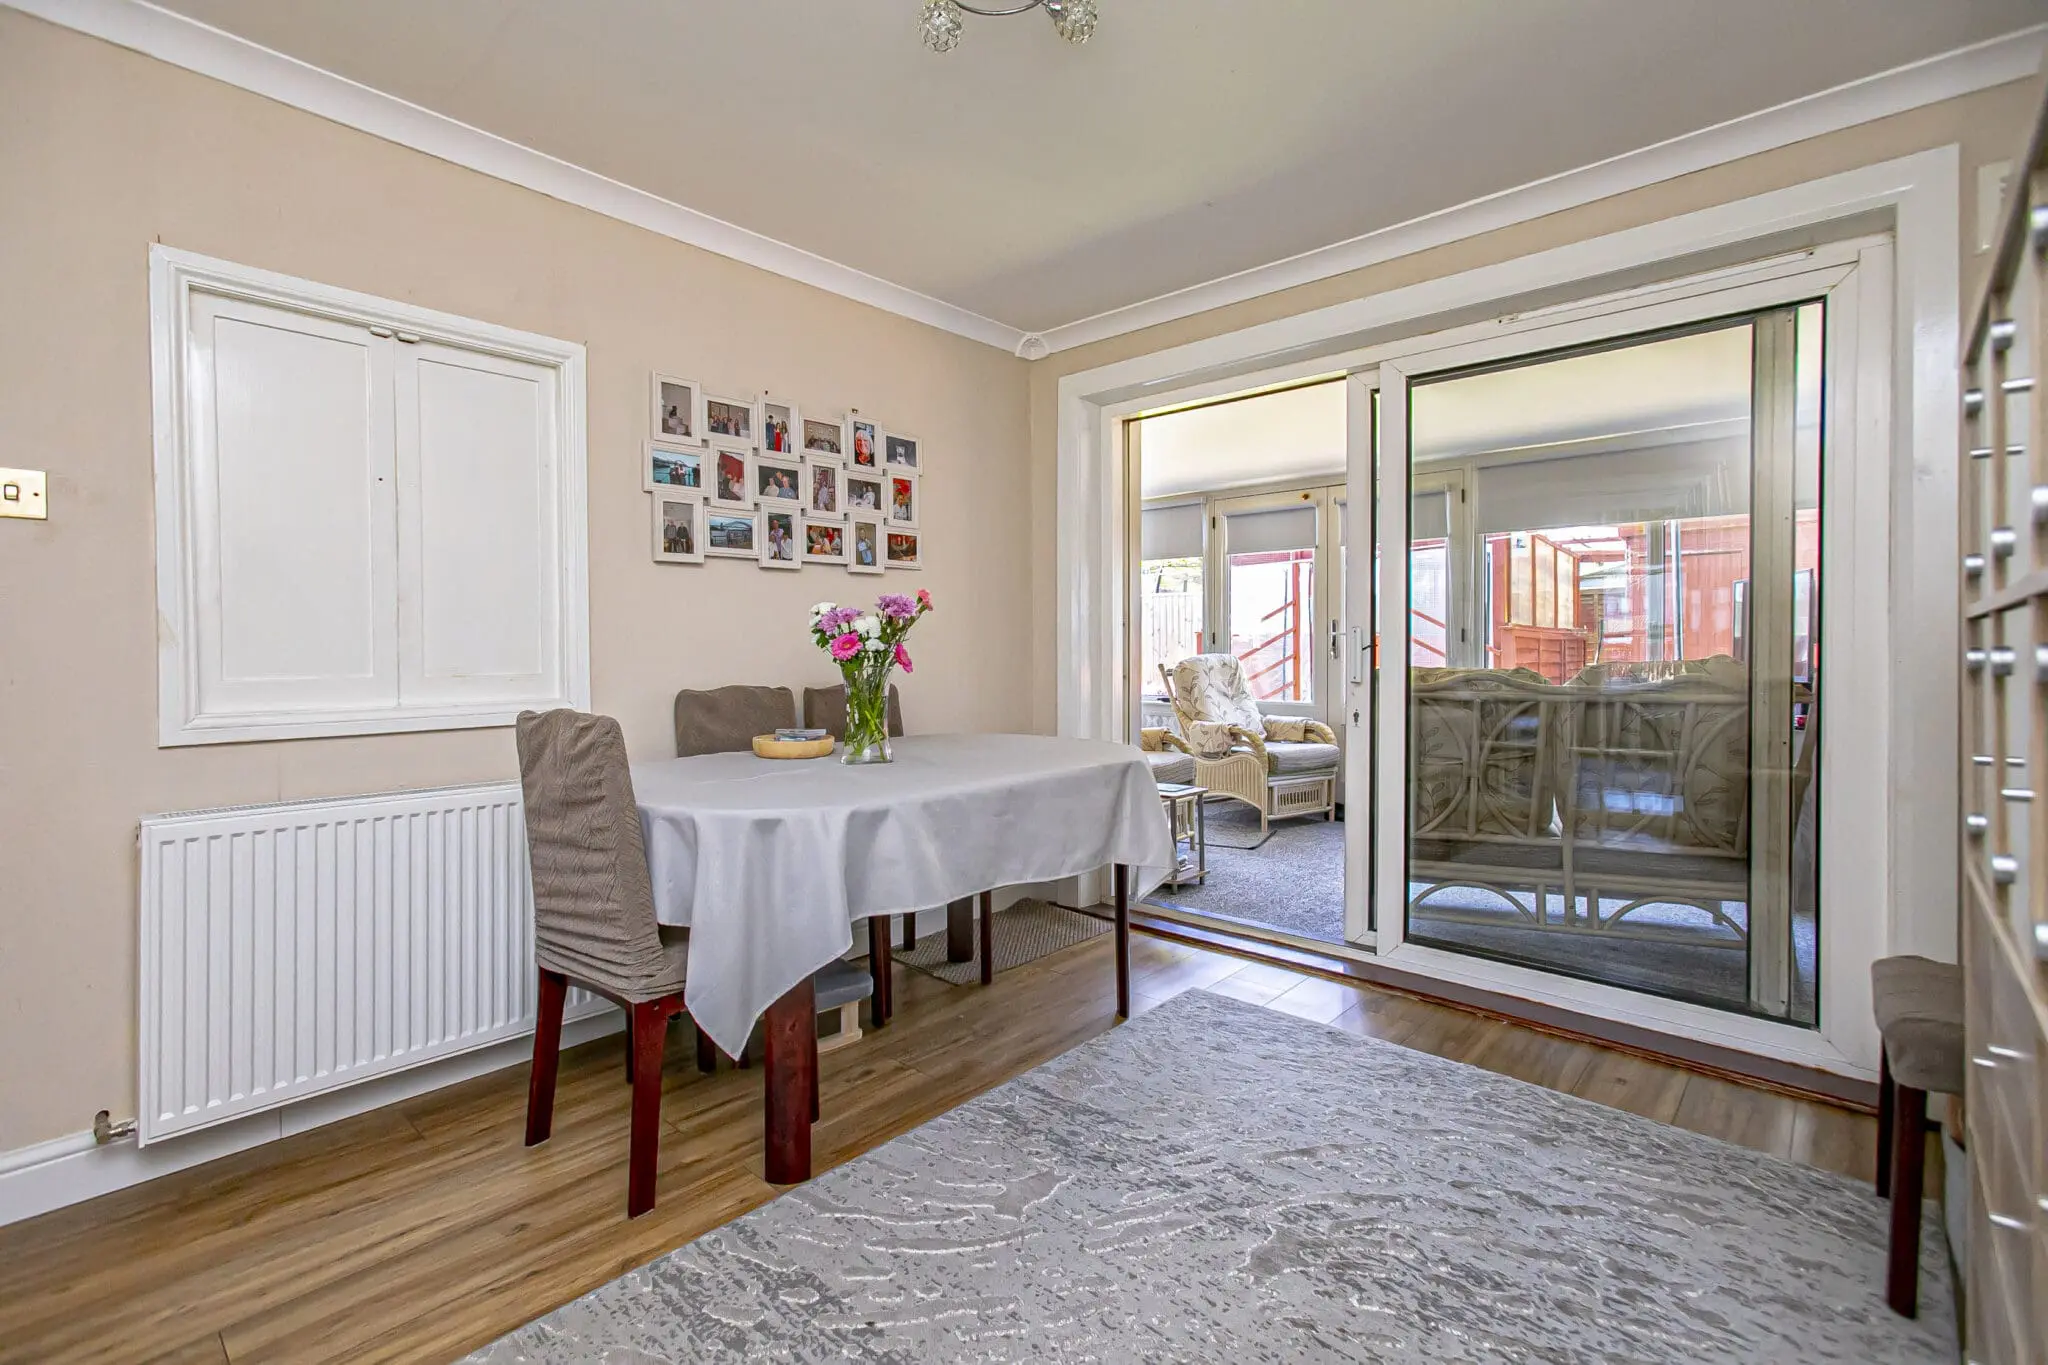
- Separate dining room
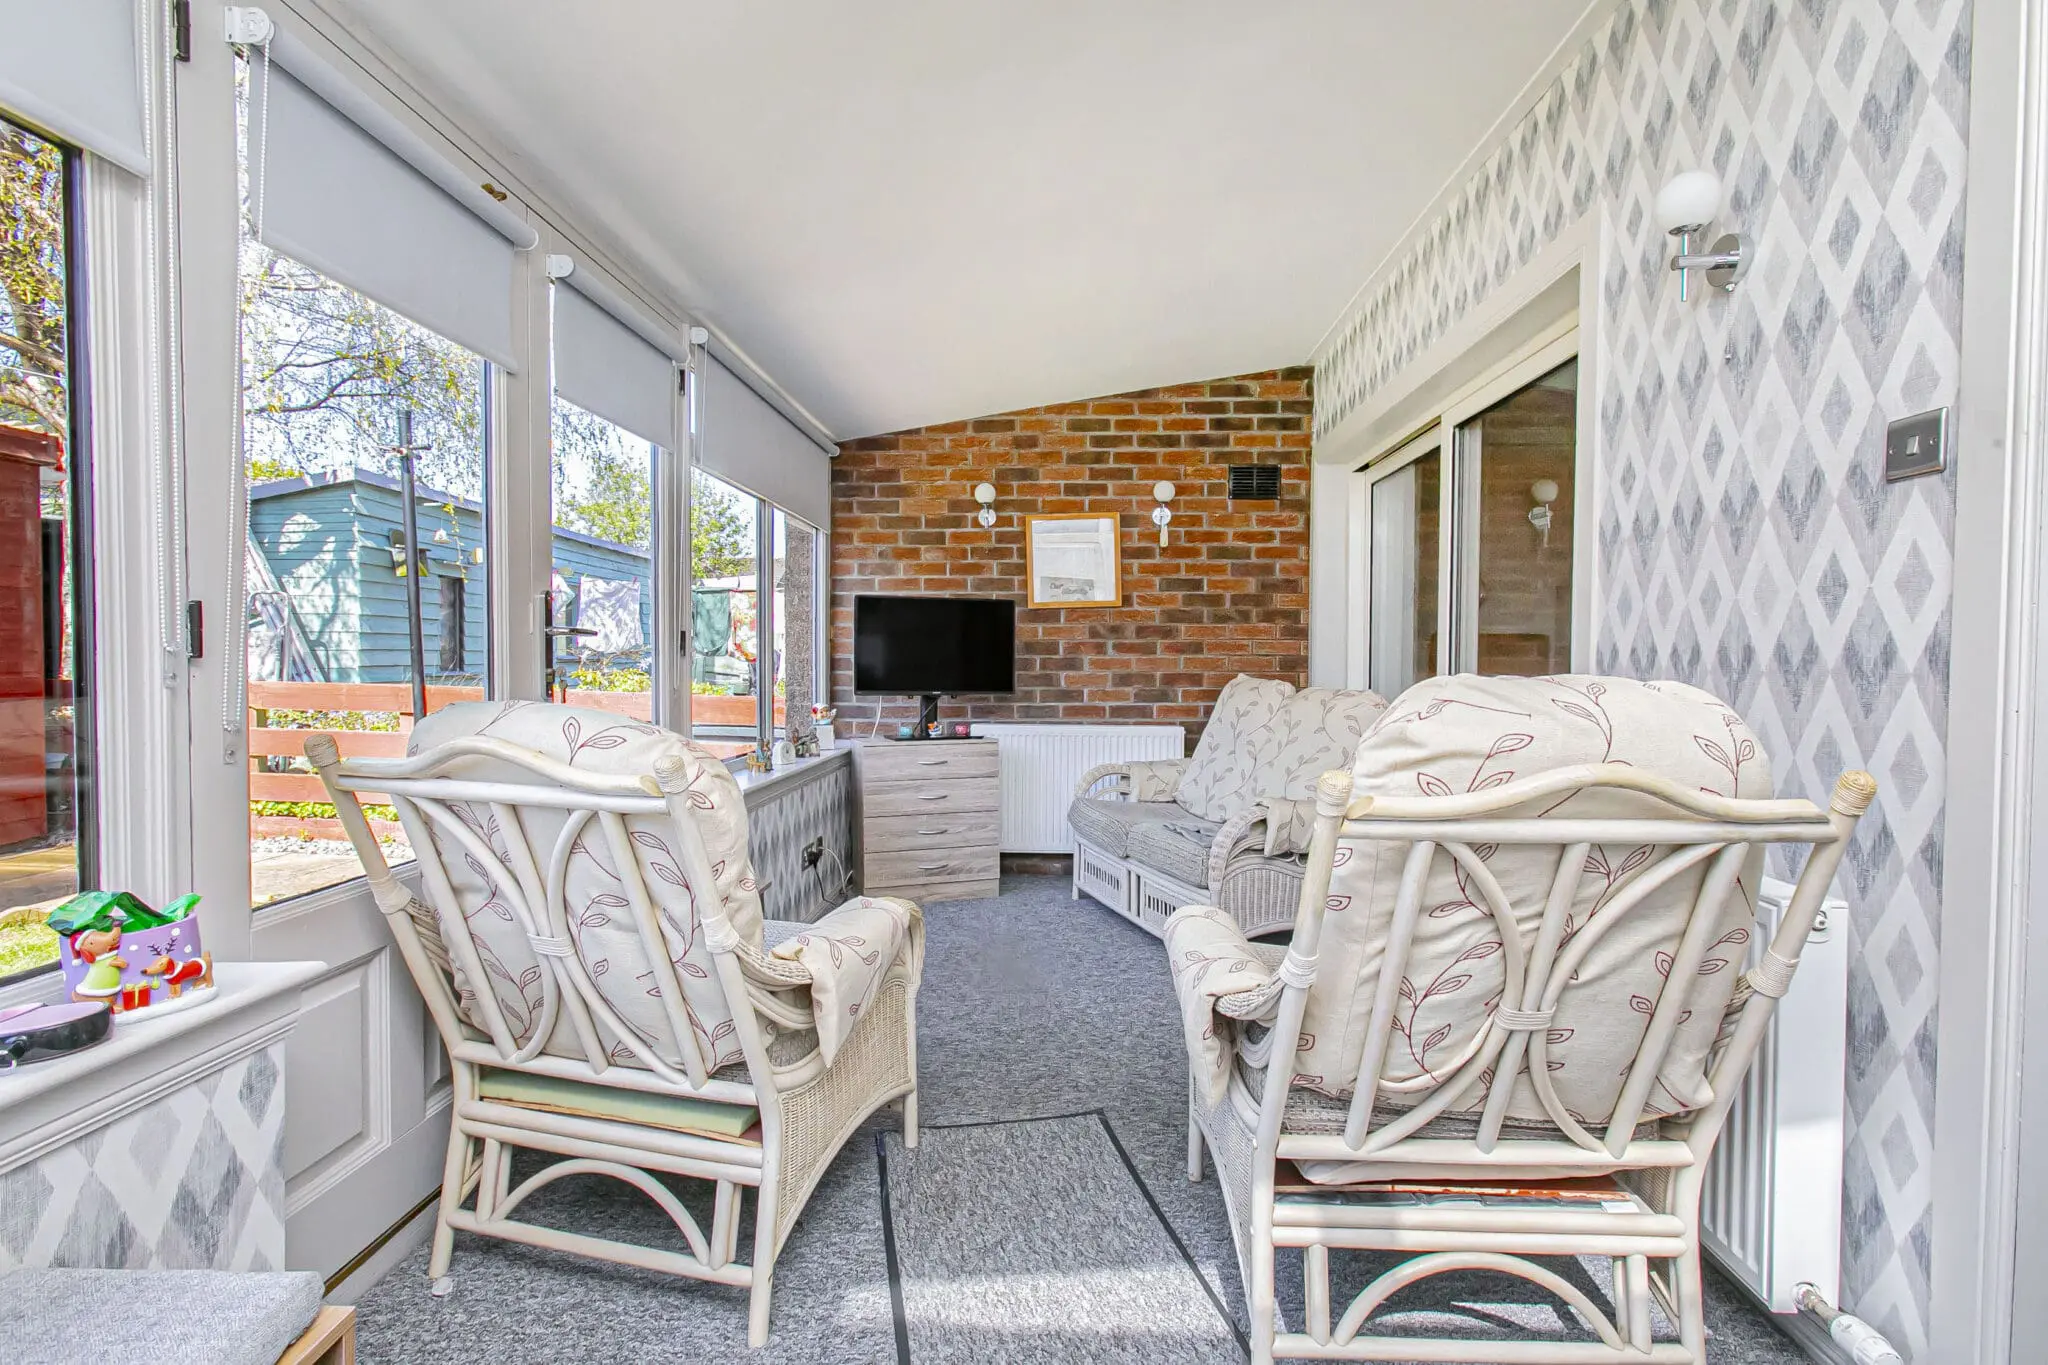
- Useful Sun Room overlooking the garden
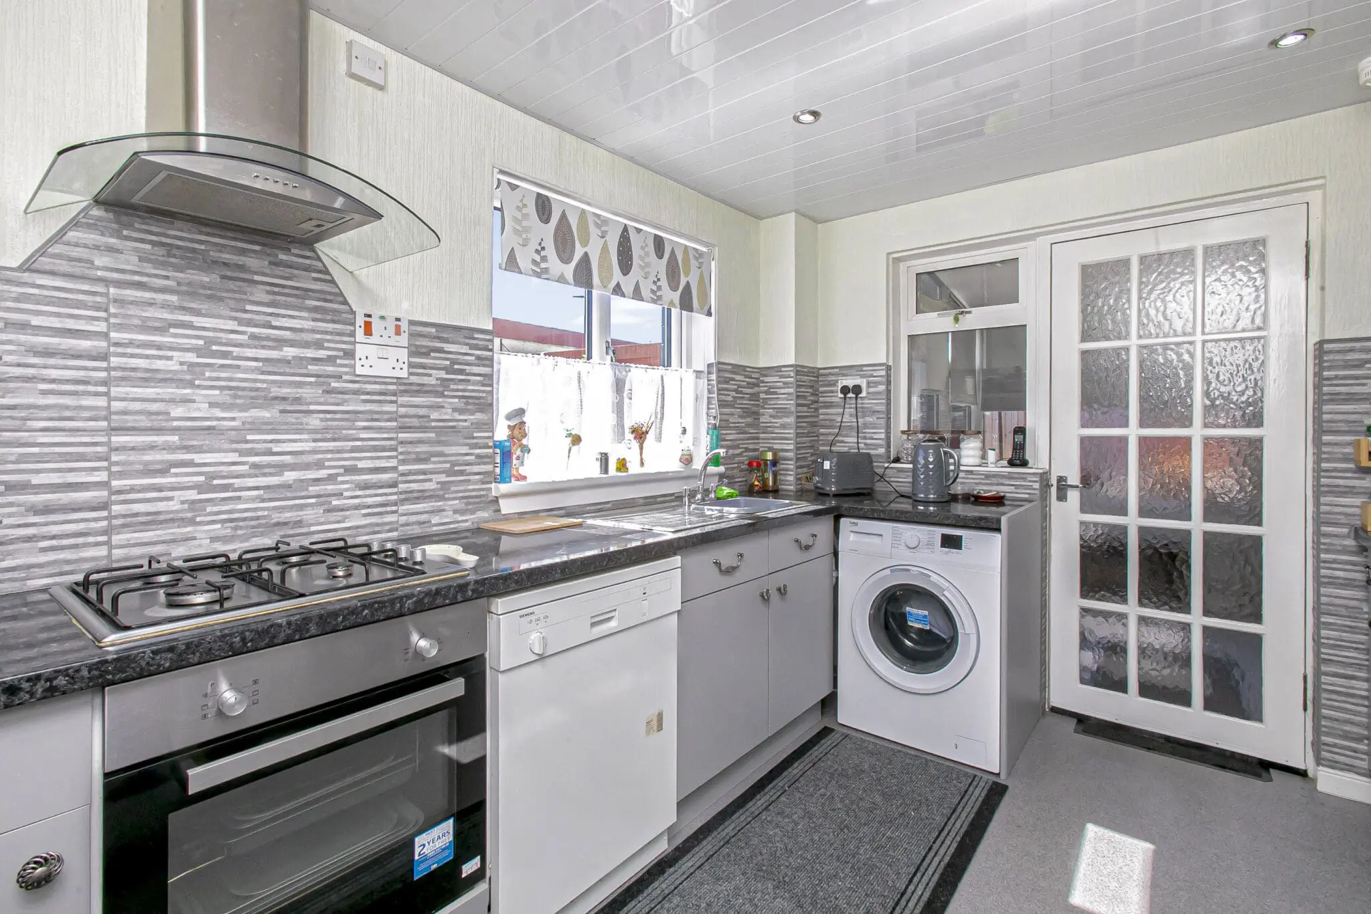
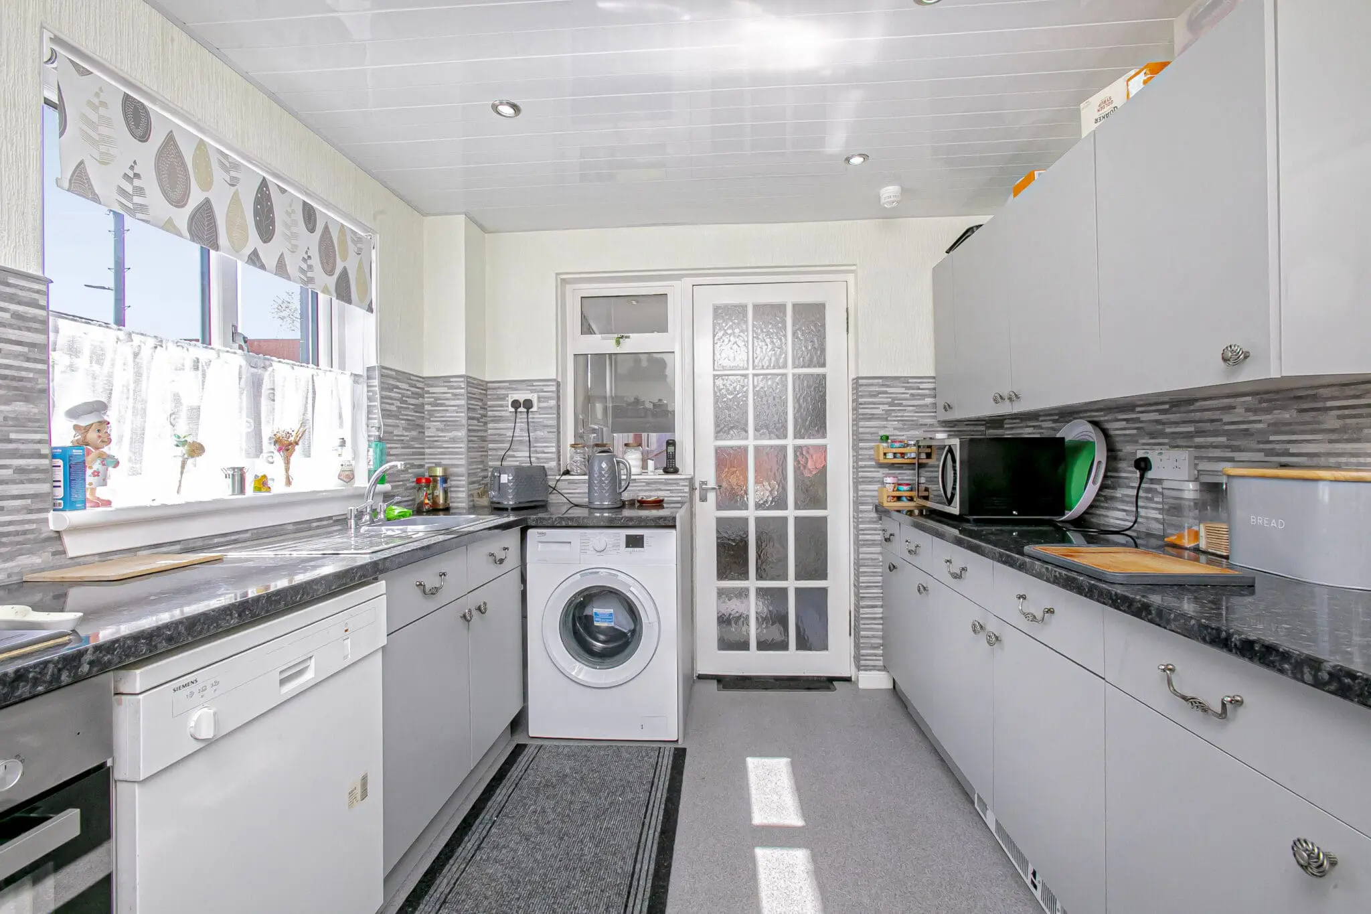
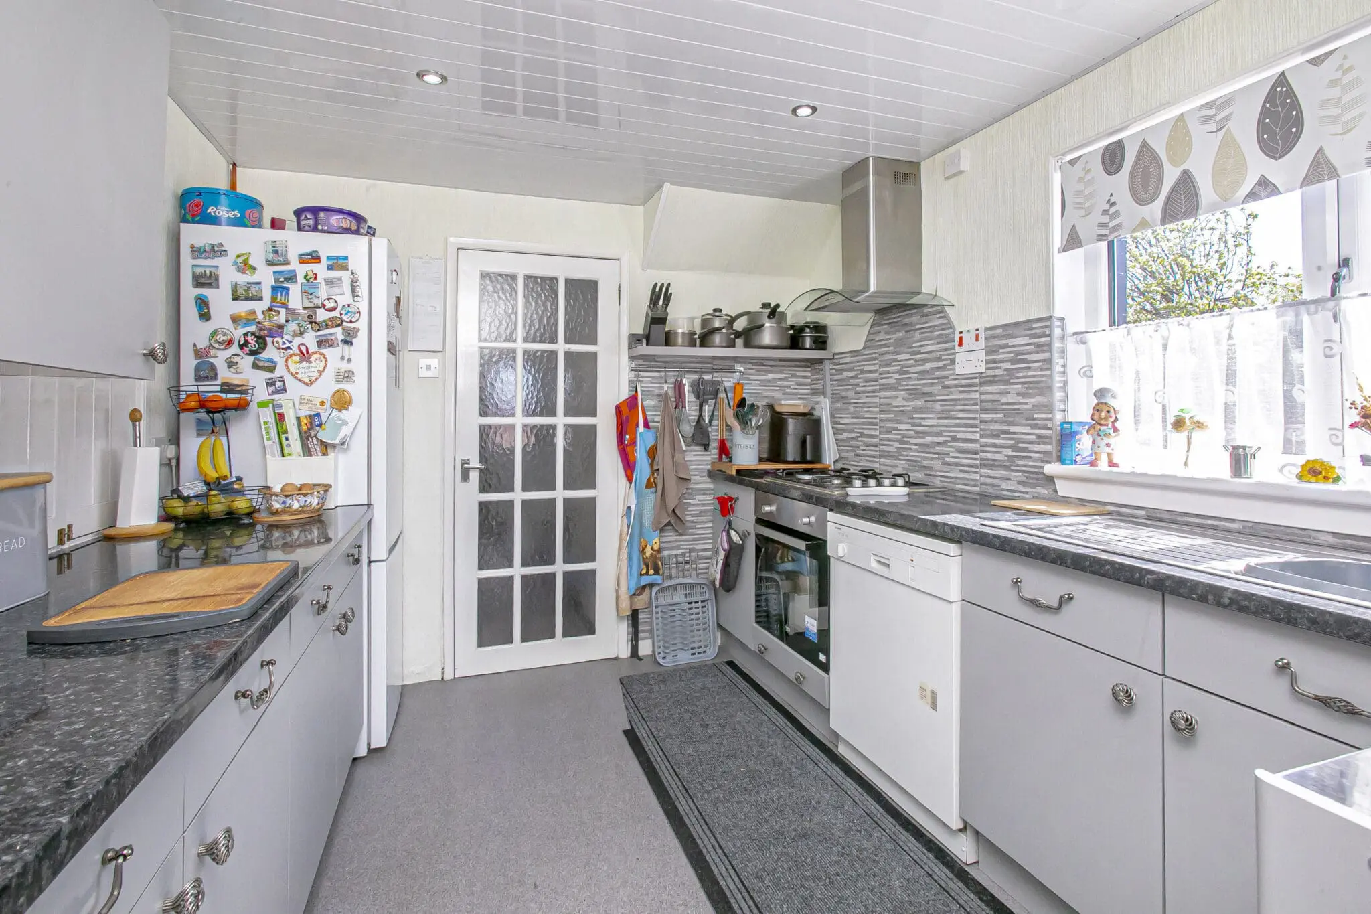
- Modern Kitchen
- 3 Good sized bedrooms
Property Summary
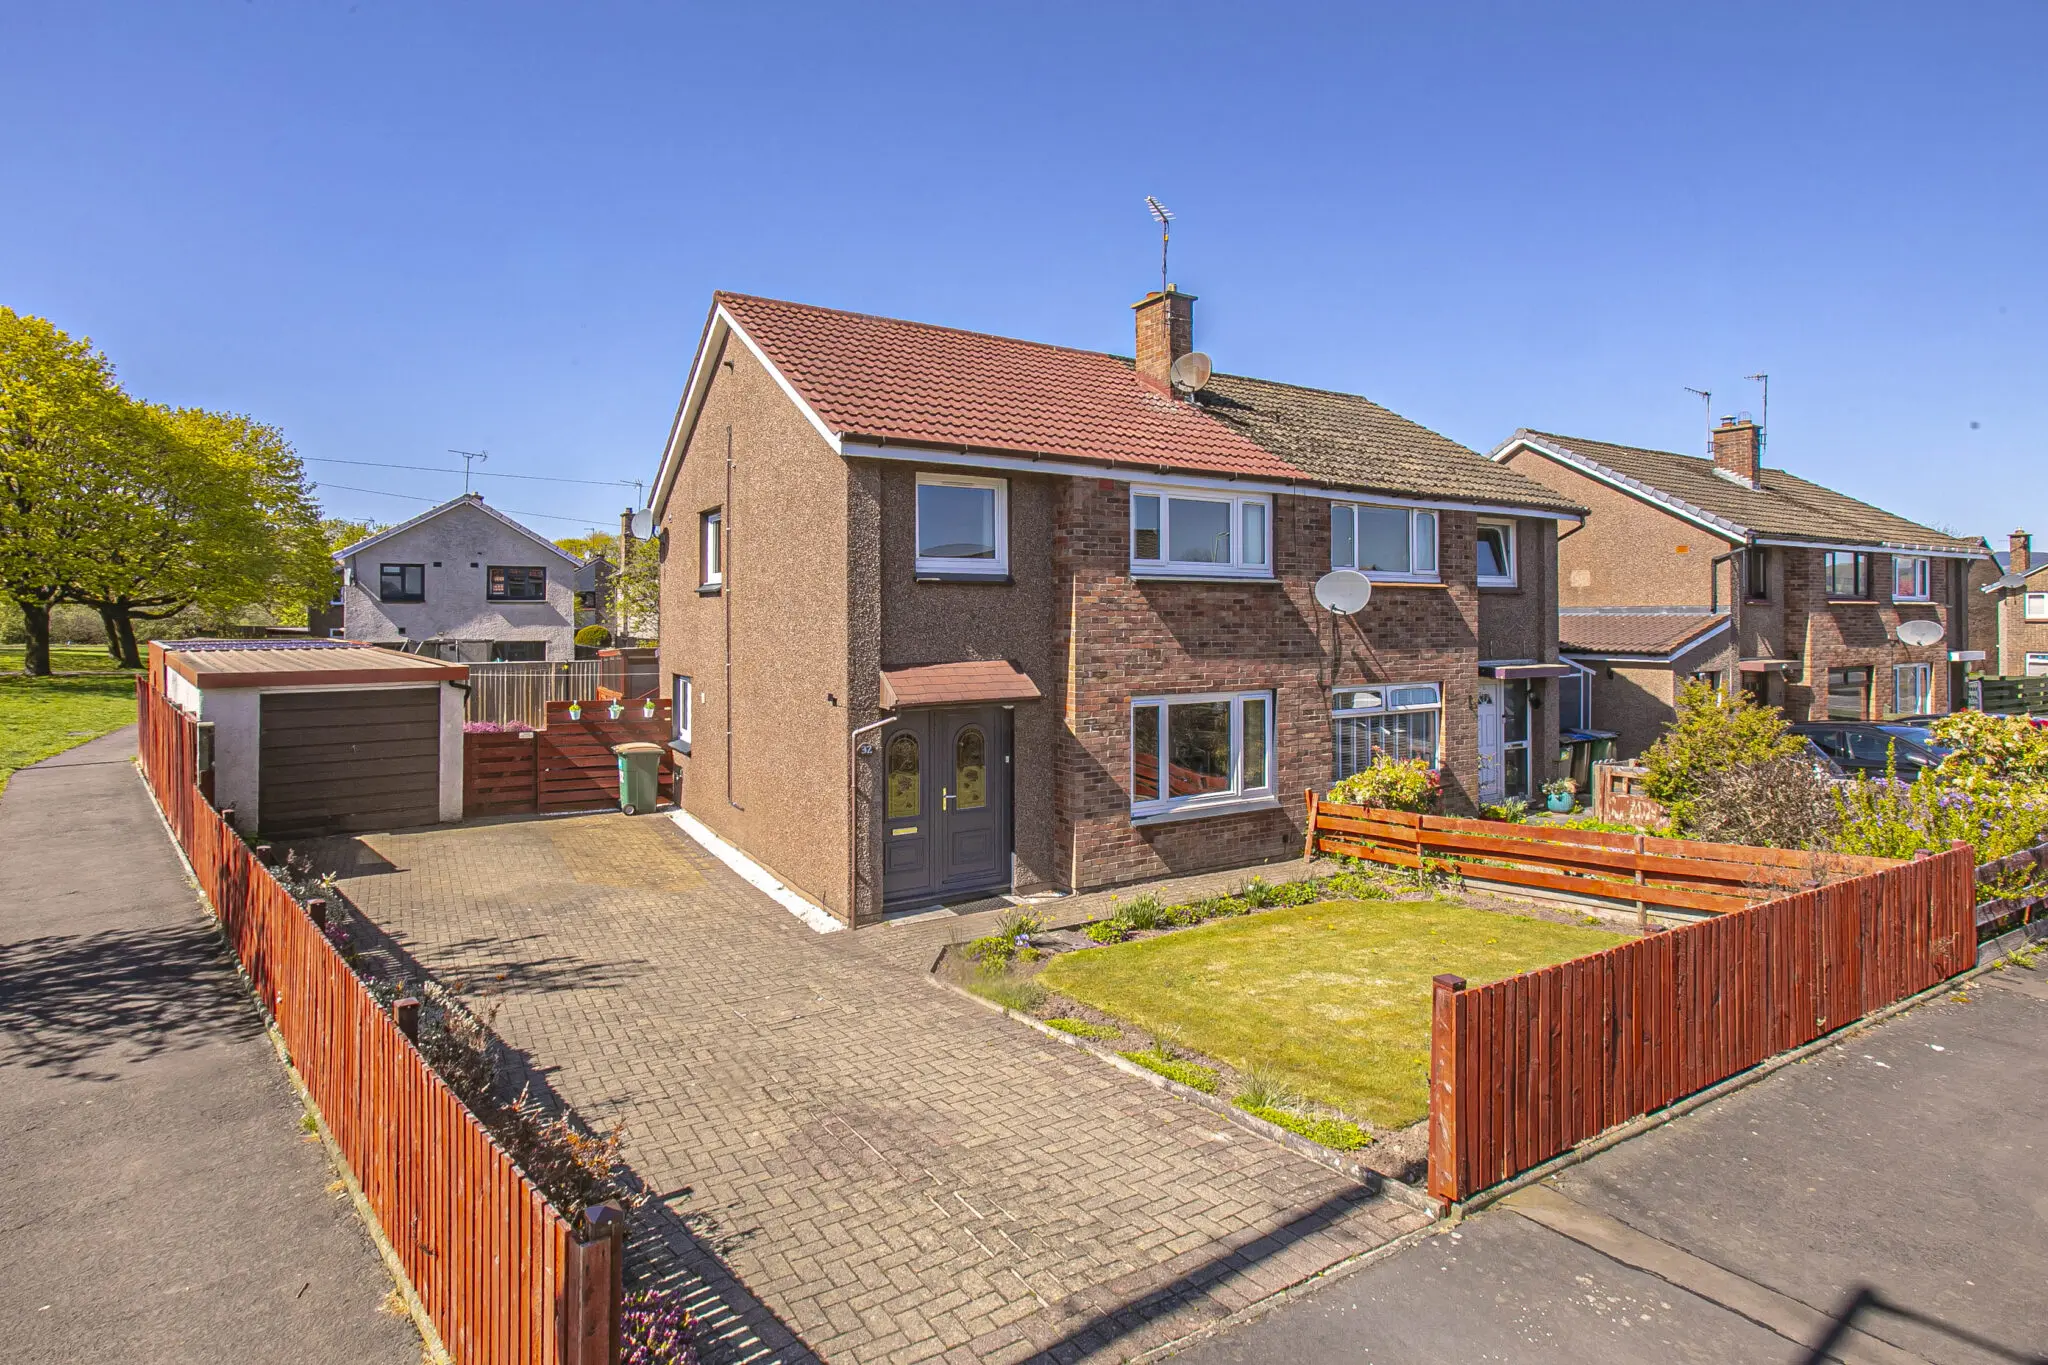
32 Sutherland Drive is a well-presented semi-detached villa ideally situated on a good size corner plot. The property boasts well-proportioned family accommodation with sun room, driveway and detached garage.
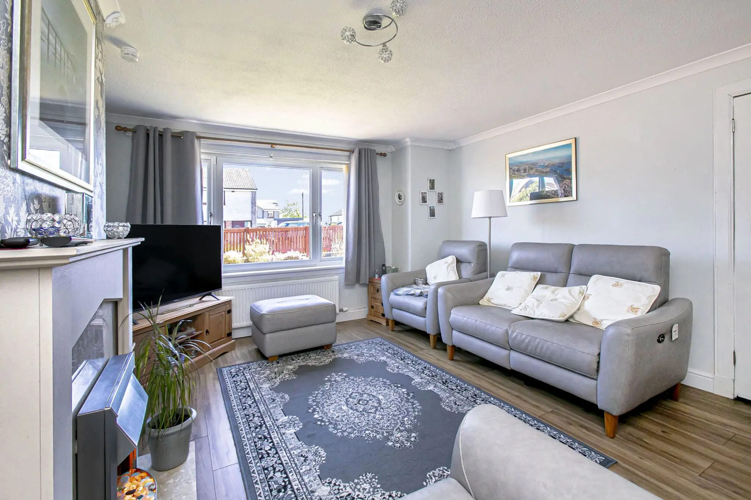
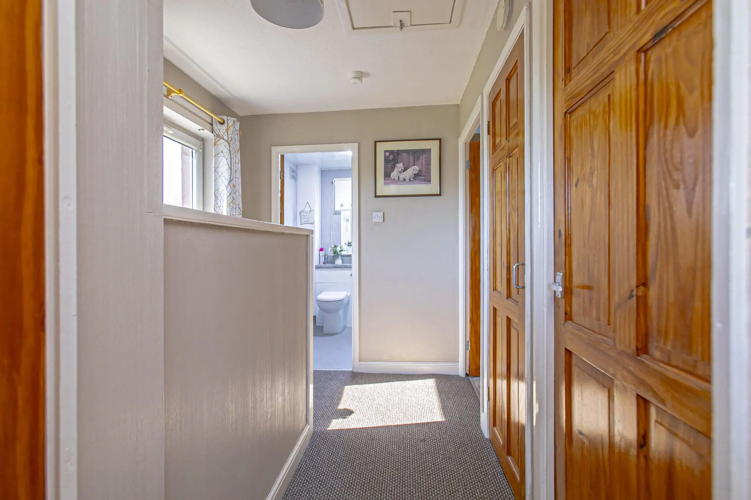
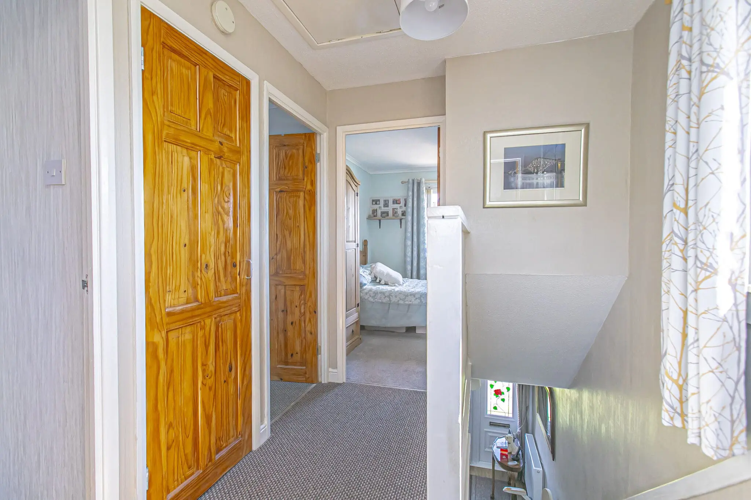
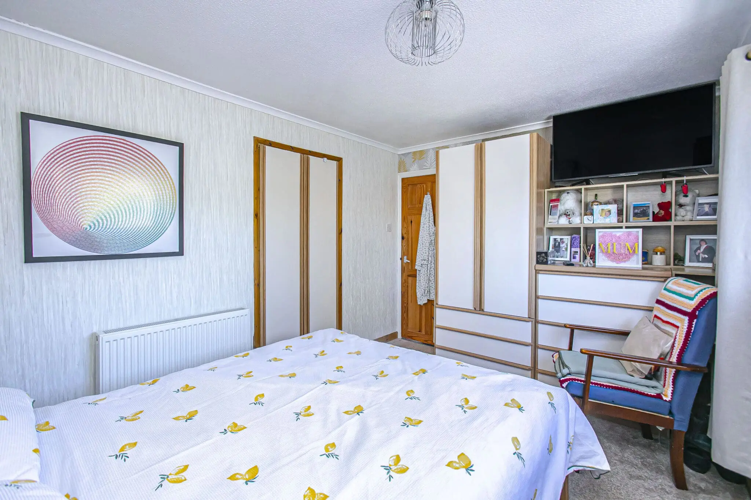
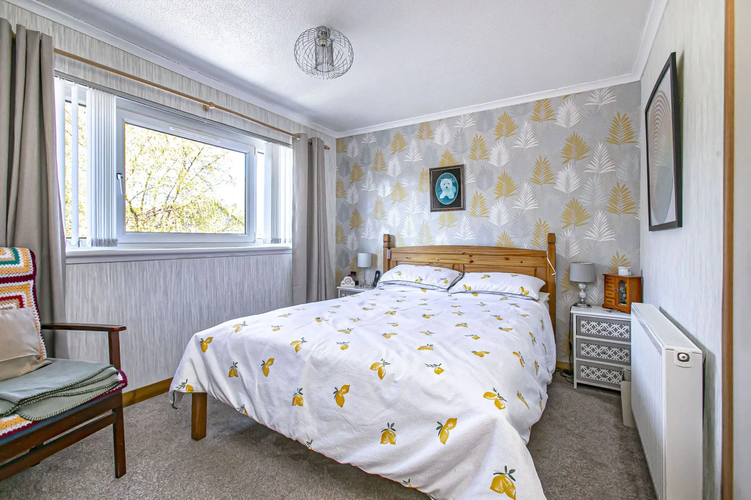
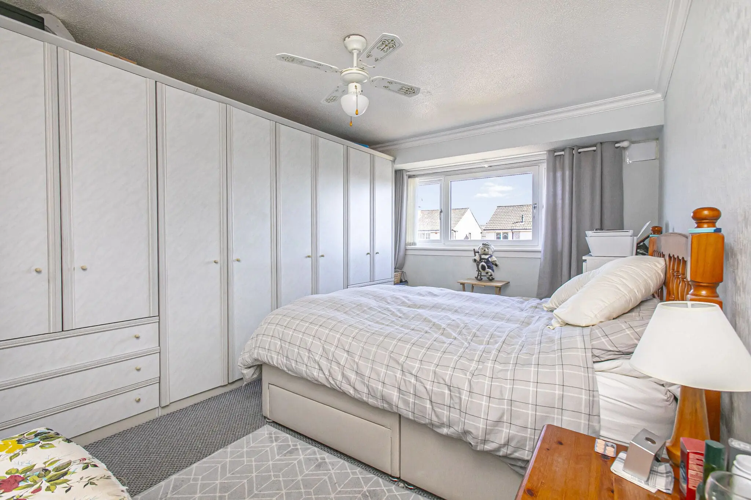
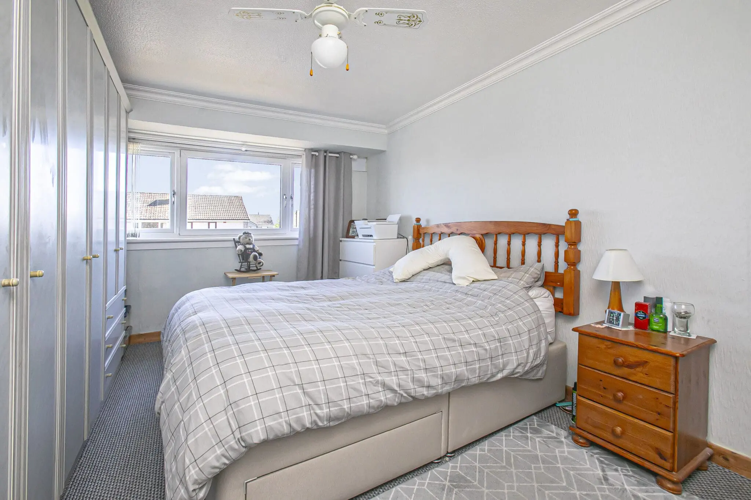
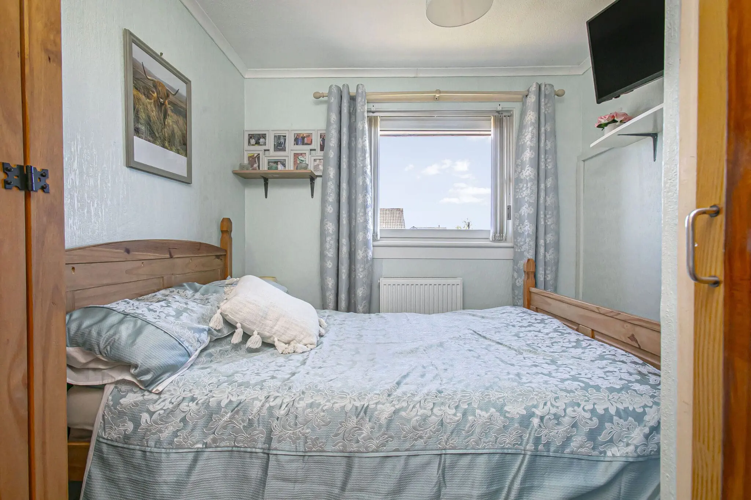
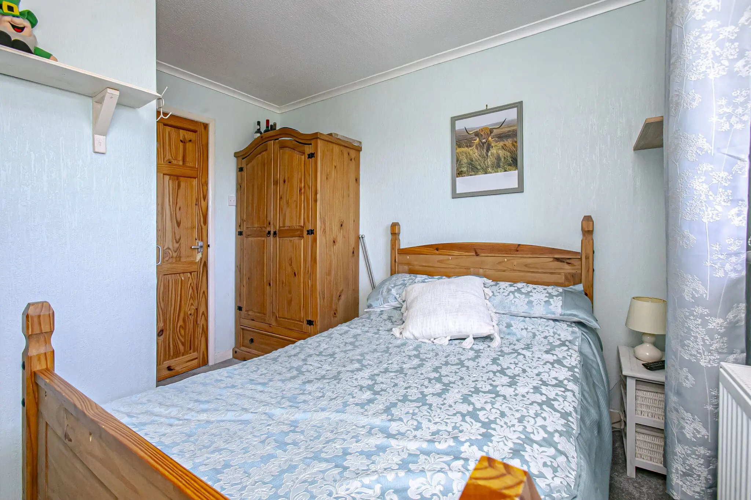
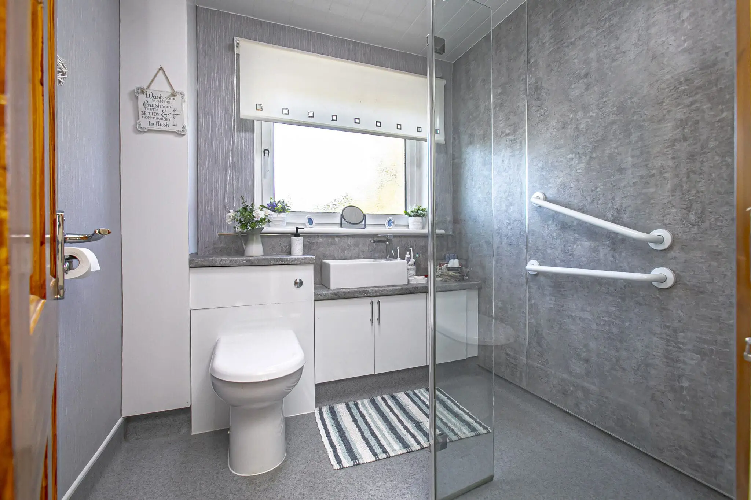
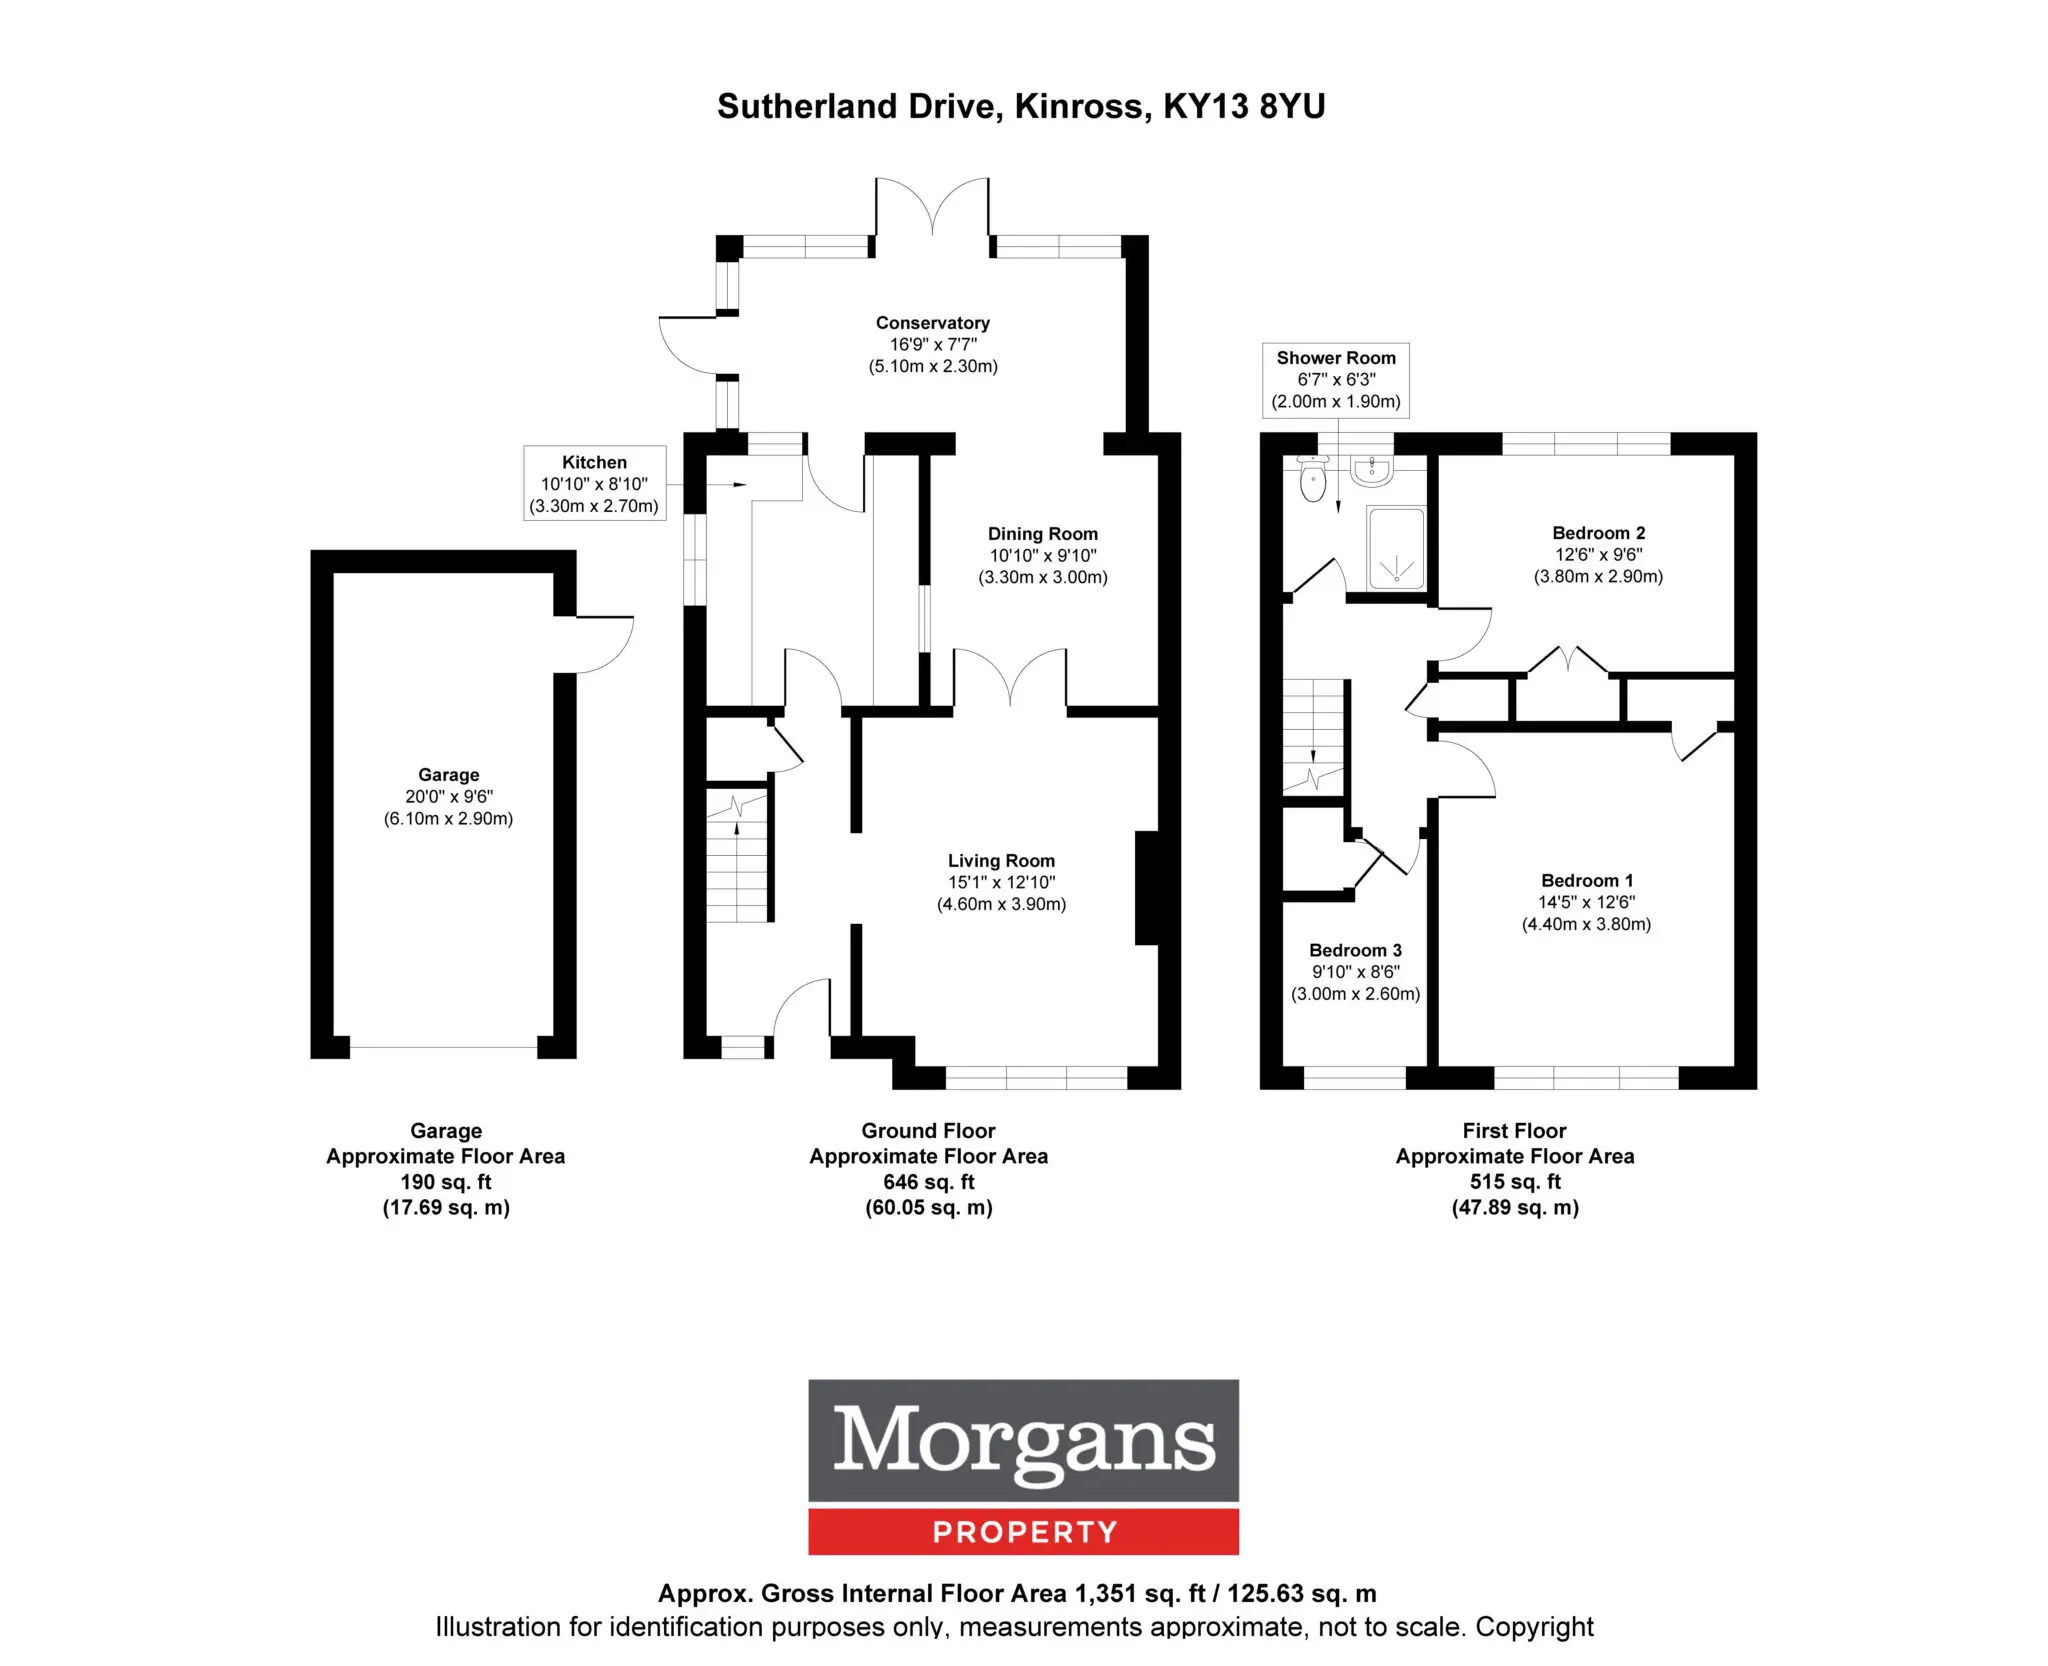
Accessed from the front, the home opens into a spacious entrance hallway. From here, the accommodation flows into a bright living room where a focal fireplace creates a warm centrepiece, complemented by a window overlooking the front garden. A glazed door connects the lounge to the dining room. This room provides an ideal space for family meals and entertaining. French doors extend the living space further into the sun room, providing a pleasant spot to relax while enjoying views over the garden. The kitchen is conveniently positioned off the dining area, offering practical workspace and further access to the sun room. Upstairs, there are three good-sized bedrooms offering flexible options for families, guests or home working. Completing the upper level is an accessible shower room, thoughtfully designed for convenience.
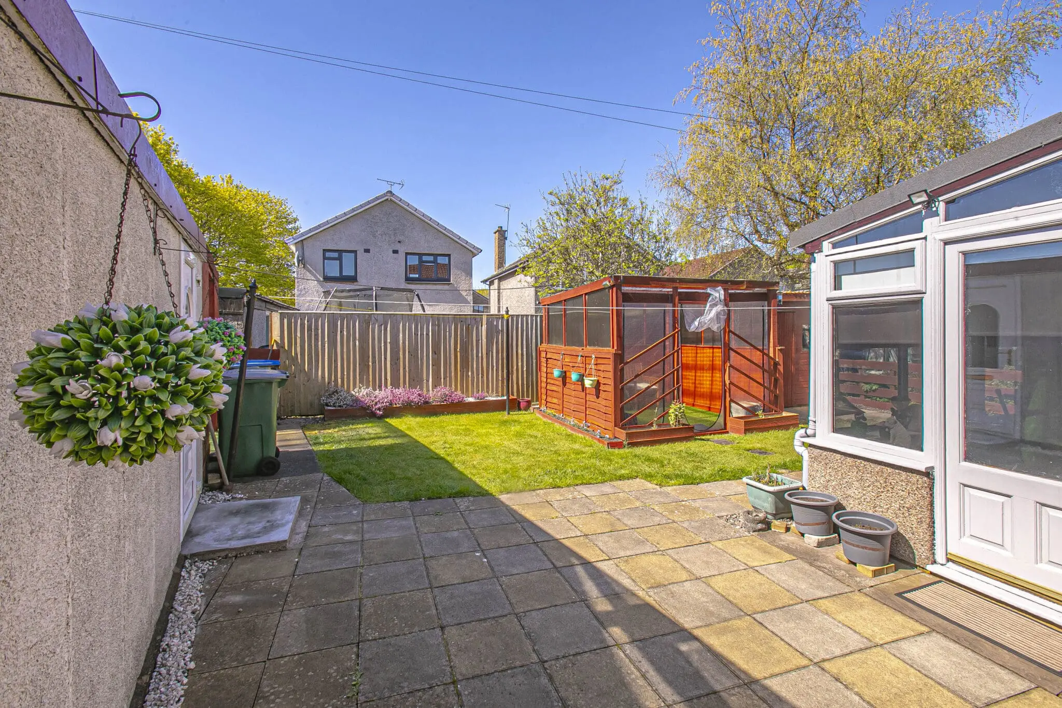
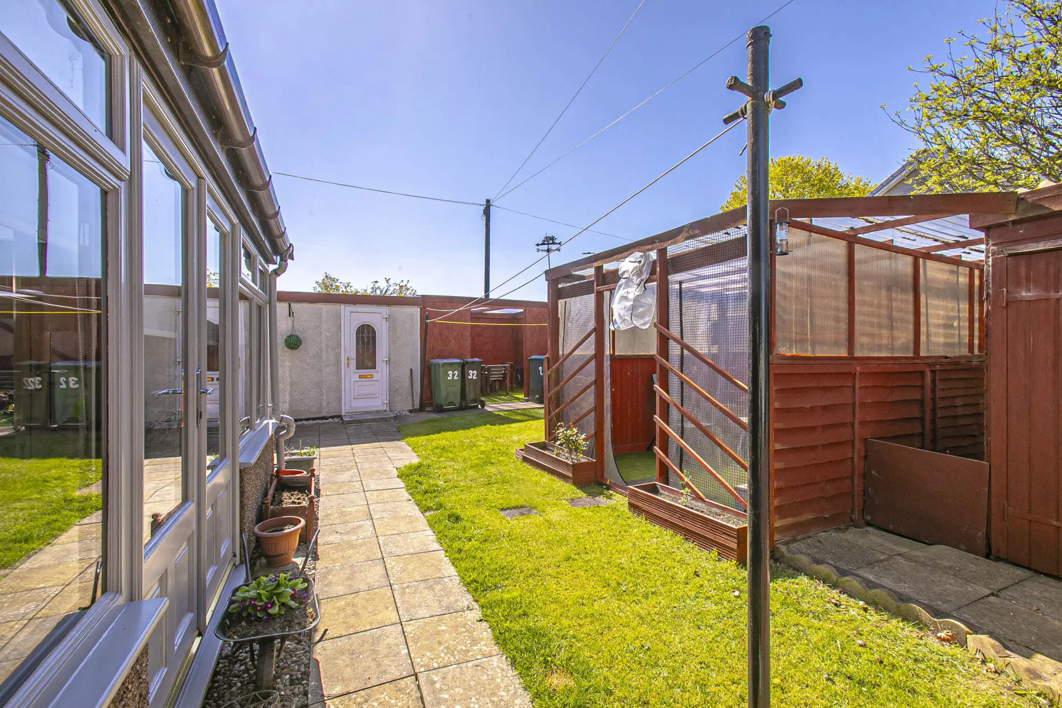
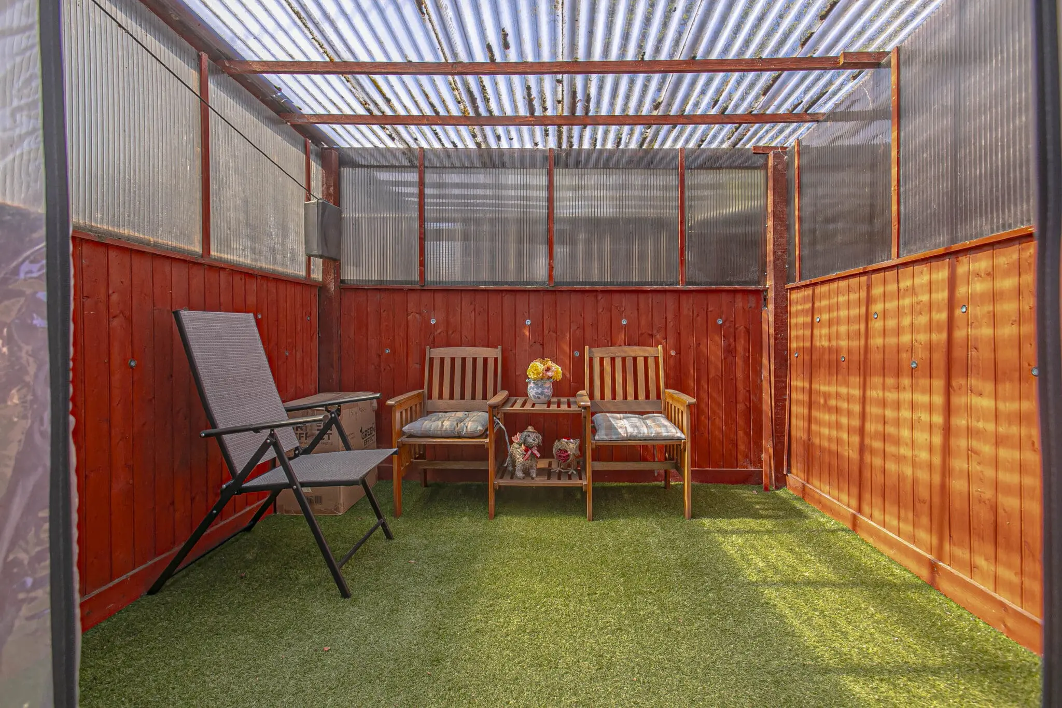
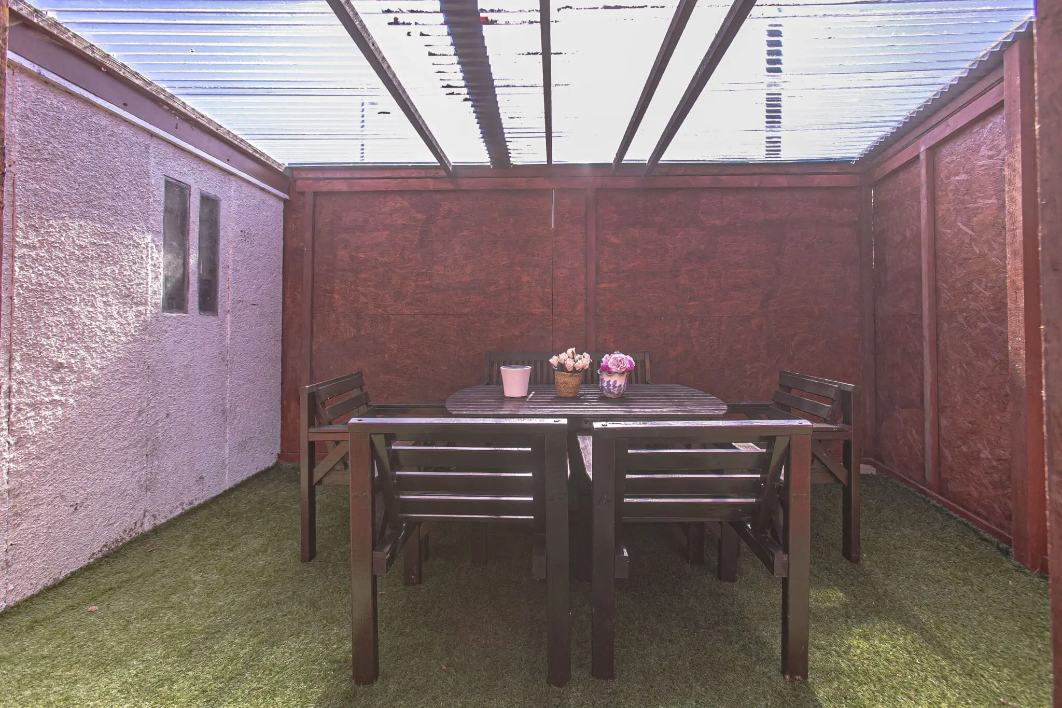
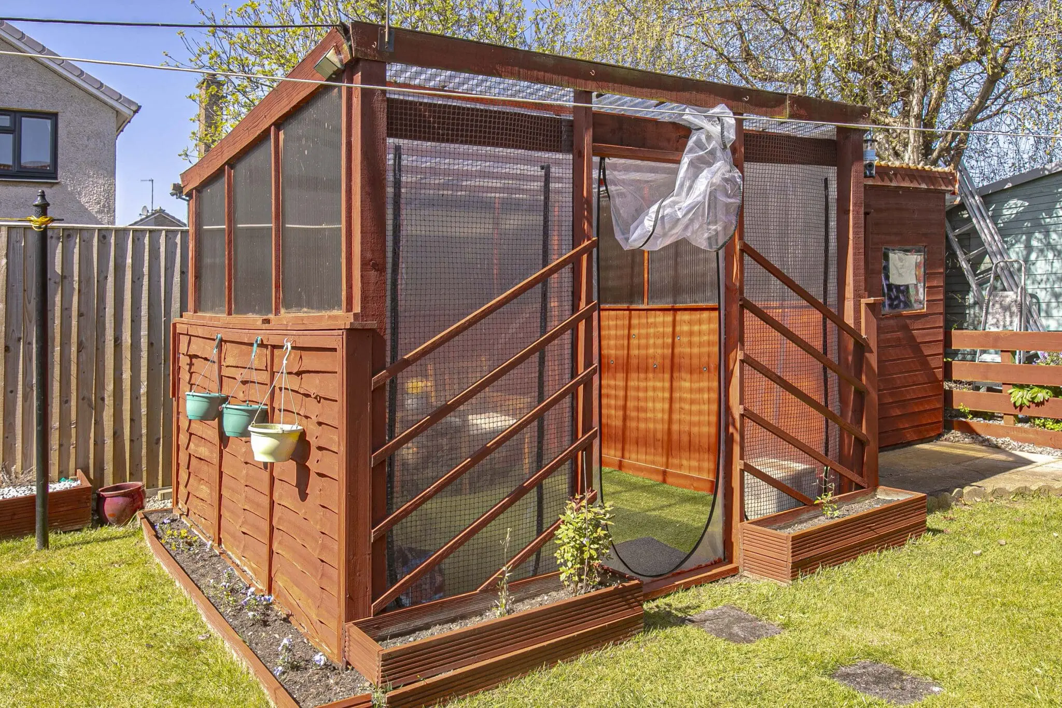
Externally the front garden is laid mainly to lawn. To the side, a mono- block driveway runs the full depth of the plot, providing excellent off-street parking and leading to a detached garage. To the rear, the garden is fully enclosed with lawn, patio seating area, shed and two covered seating areas, ideal for storage, hobbies, al fresco dining or a flexible additional space (subject to requirements). Viewing is highly recommended.
Accessed from the front, the home opens into a spacious entrance hallway. From here, the accommodation flows into a bright living room where a focal fireplace creates a warm centrepiece, complemented by a window overlooking the front garden. A glazed door connects the lounge to the dining room. This room provides an ideal space for family meals and entertaining. French doors extend the living space further into the sun room, providing a pleasant spot to relax while enjoying views over the garden. The kitchen is conveniently positioned off the dining area, offering practical workspace and further access to the sun room. Upstairs, there are three good-sized bedrooms offering flexible options for families, guests or home working. Completing the upper level is an accessible shower room, thoughtfully designed for convenience.
Externally the front garden is laid mainly to lawn. To the side, a mono- block driveway runs the full depth of the plot, providing excellent off-street parking and leading to a detached garage. To the rear, the garden is fully enclosed with lawn, patio seating area, shed and two covered seating areas, ideal for storage, hobbies, al fresco dining or a flexible additional space (subject to requirements). Viewing is highly recommended.
Property Features
- Attractive 3 bedroom semi-detached villa
- Generous corner plot with front and rear lawned gardens
- Spacious entrance hallway
- Living room with focal fireplace and front-facing window
- Separate dining room
- Useful Sun Room overlooking the garden
- Modern Kitchen
- 3 Good sized bedrooms
Property Summary
32 Sutherland Drive is a well-presented semi-detached villa ideally situated on a good size corner plot. The property boasts well-proportioned family accommodation with sun room, driveway and detached garage.
Accessed from the front, the home opens into a spacious entrance hallway. From here, the accommodation flows into a bright living room where a focal fireplace creates a warm centrepiece, complemented by a window overlooking the front garden. A glazed door connects the lounge to the dining room. This room provides an ideal space for family meals and entertaining. French doors extend the living space further into the sun room, providing a pleasant spot to relax while enjoying views over the garden. The kitchen is conveniently positioned off the dining area, offering practical workspace and further access to the sun room. Upstairs, there are three good-sized bedrooms offering flexible options for families, guests or home working. Completing the upper level is an accessible shower room, thoughtfully designed for convenience.
Externally the front garden is laid mainly to lawn. To the side, a mono- block driveway runs the full depth of the plot, providing excellent off-street parking and leading to a detached garage. To the rear, the garden is fully enclosed with lawn, patio seating area, shed and two covered seating areas, ideal for storage, hobbies, al fresco dining or a flexible additional space (subject to requirements). Viewing is highly recommended.
Accessed from the front, the home opens into a spacious entrance hallway. From here, the accommodation flows into a bright living room where a focal fireplace creates a warm centrepiece, complemented by a window overlooking the front garden. A glazed door connects the lounge to the dining room. This room provides an ideal space for family meals and entertaining. French doors extend the living space further into the sun room, providing a pleasant spot to relax while enjoying views over the garden. The kitchen is conveniently positioned off the dining area, offering practical workspace and further access to the sun room. Upstairs, there are three good-sized bedrooms offering flexible options for families, guests or home working. Completing the upper level is an accessible shower room, thoughtfully designed for convenience.
Externally the front garden is laid mainly to lawn. To the side, a mono- block driveway runs the full depth of the plot, providing excellent off-street parking and leading to a detached garage. To the rear, the garden is fully enclosed with lawn, patio seating area, shed and two covered seating areas, ideal for storage, hobbies, al fresco dining or a flexible additional space (subject to requirements). Viewing is highly recommended.