

This property is not currently available. It may be sold or temporarily removed from the market.
3 Cromar Drive, Dunfermline, KY11 8GE
For Sale
£405,000
Fixed Price
4
2
Property Features
- Reception Hall W.C
- Lounge & Dining Room
- Breakfasting Kitchen & Utility Room
- Four Double Bedrooms
- Master En-suite
- Family Bathroom
- Gardens
- Garage Driveway
Property Summary
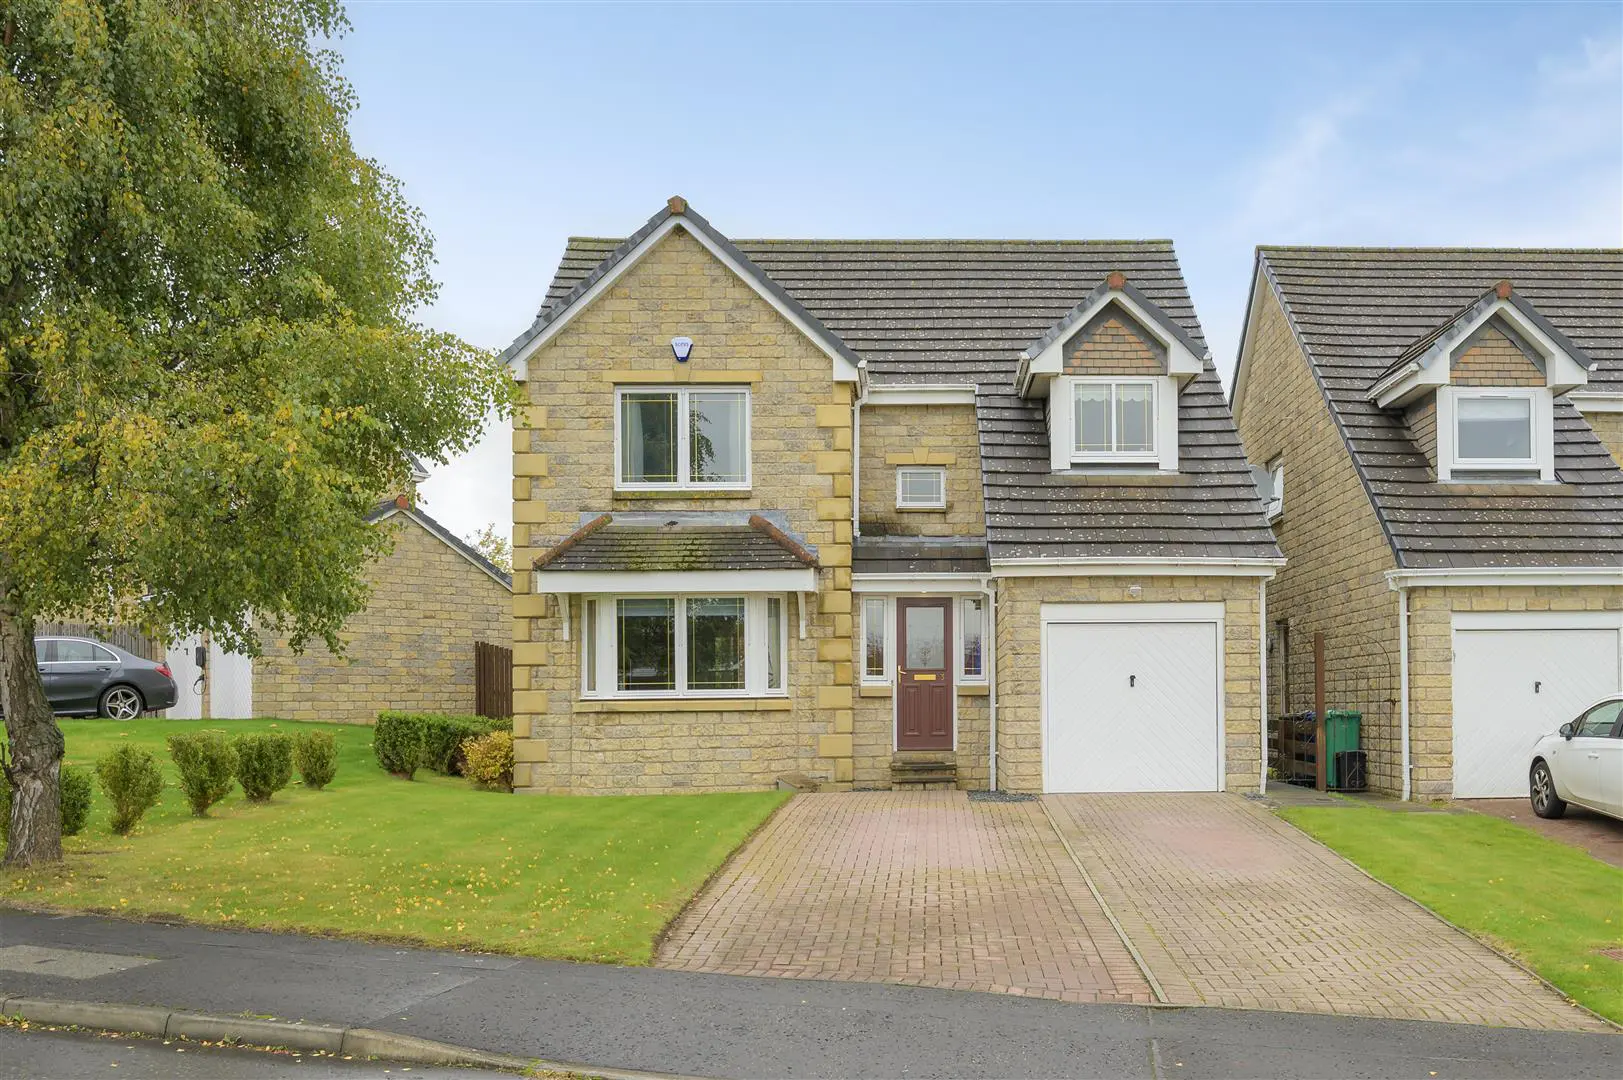
This lovely family home is situated in one of Dunfermline's most sought after locations, with direct links to the motorway network with local schooling and retail within a short distance of this executive and well established estate. The accommodation is generous throughout with well maintained enclosed gardens providing a child and pet safe environment, mainly laid to lawn with patio area and mature trees and shrubs offering privacy. The subjects are nicely presented and briefly comprise reception hall, w.c facilities, lounge, dining room, breakfasting kitchen and separate utility room. On the upper level there are four double bedrooms with master en-suite and family bathroom. Access to attic. A double monobloc driveway leads to single garage. The property is double glazed with gas central heating and has the benefit of a security alarm.
Property Features
- Reception Hall W.C
- Lounge & Dining Room
- Breakfasting Kitchen & Utility Room
- Four Double Bedrooms
- Master En-suite
- Family Bathroom
- Gardens
- Garage Driveway
Property Summary
This lovely family home is situated in one of Dunfermline's most sought after locations, with direct links to the motorway network with local schooling and retail within a short distance of this executive and well established estate. The accommodation is generous throughout with well maintained enclosed gardens providing a child and pet safe environment, mainly laid to lawn with patio area and mature trees and shrubs offering privacy. The subjects are nicely presented and briefly comprise reception hall, w.c facilities, lounge, dining room, breakfasting kitchen and separate utility room. On the upper level there are four double bedrooms with master en-suite and family bathroom. Access to attic. A double monobloc driveway leads to single garage. The property is double glazed with gas central heating and has the benefit of a security alarm.